Office Fit-Out4 min read
Office Interior Design and Fit-Out in Dubai: 2026 Cost, Timeline and Planning Guide
Key takeaways
- Treat per-square-foot rates as budgeting references, never as quotations.
- Mechanical and electrical works are a major share of fit-out expenditure — survey them early.
- The programme runs from workplace brief to handover, not from drawings to site.
- Compare contractors on the same drawings, specification and bill of quantities.
- Confirm the approval route — landlord, developer, authority, Civil Defence — before design is finalised.
An office fit-out is a major business investment. It affects employee experience, operational efficiency, brand perception and the organisation's ability to grow. For that reason, office interior design in Dubai should begin with careful planning rather than finishes and furniture.
How Much Does an Office Fit-Out Cost in Dubai?
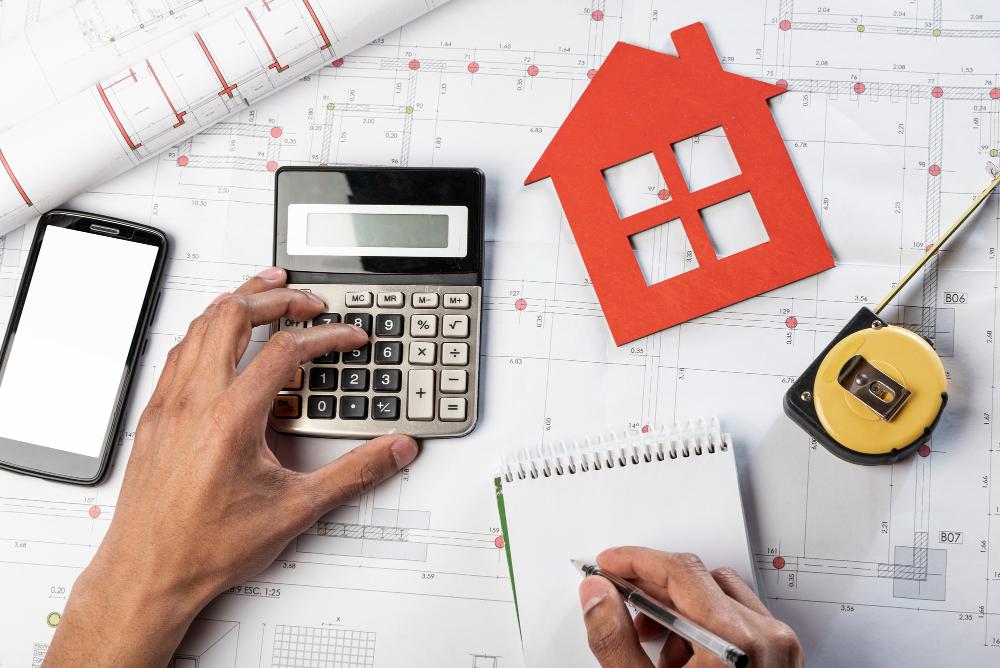
There is no reliable universal rate for every office. Published UAE market guides commonly indicate a broad range of approximately AED 80 to AED 300 per square foot, but the final figure may fall outside that range depending on specifications, services and building conditions. Treat price-per-square-foot figures as early budgeting references rather than quotations.
AED 80–300
per square foot
Broad UAE market range quoted in published guides — an early reference only.
US$2,150
per square metre
JLL's 2026 global benchmark for a medium-quality corporate fit-out.
2–6%
cost increase
Global rise reported across regions — labour, energy, technology, geopolitics.
JLL's 2026 Global Office Fit-Out Cost Guide places the global benchmark for a medium-quality corporate fit-out at approximately US$2,150 per square metre. It also reports that global fit-out costs increased by 2% to 6% across regions due to factors including labour, energy, technology and geopolitical pressures.
What Drives the Cost?
The main cost categories normally include:
- Partitioning, ceilings, flooring and decorative finishes
- Mechanical, electrical and plumbing works
- Air-conditioning modifications
- Lighting and lighting controls
- Joinery and storage
- Furniture, fixtures and equipment
- IT, audiovisual, access-control and security systems
- Fire-and-life-safety modifications
- Design, approvals and project management
How Long Does an Office Fit-Out Take?
The programme depends on the office area, design complexity, approval route, procurement requirements and existing condition.
A realistic schedule should cover:
- Workplace brief and site survey
- Space planning and concept design
- Detailed design and cost planning
- Landlord and authority approvals
- Material and equipment procurement
- Site construction
- Testing, inspections and handover
Long-lead materials, specialist furniture, imported lighting and technology systems should be identified early. Delayed design decisions can affect both procurement and site progress.
How to Plan the Project Properly
Define the Workplace Strategy
Establish headcount, meeting-room requirements, collaboration areas, private offices, storage, acoustics and future expansion before finalising the layout.
Survey the Existing Space
Confirm the condition and capacity of air conditioning, power, fire systems, data infrastructure and plumbing. A low initial quotation may increase significantly if essential upgrades were not identified.
Prepare a Coordinated BOQ
Compare contractors using the same drawings, specifications and bill of quantities. Comparing only total prices can hide major differences in materials and scope.
Confirm the Approval Route
The required submissions may involve the landlord, master developer, relevant building authority and Dubai Civil Defence, depending on the property and proposed works. Our guide to Dubai fit-out approvals sets out who reviews what.
Build for Long-Term Value
A successful office fit-out balances cost with durability, employee needs, flexibility and operational performance. Vocus Design & Build coordinates workplace design, technical development, approvals and construction to create offices that support both the organisation and the people using them.
Frequently asked questions
- How much does an office fit-out cost in Dubai?
- Published UAE market guides commonly indicate a broad range of approximately AED 80 to AED 300 per square foot, but the final figure may fall outside that range depending on specifications, services and building conditions. Treat these as budgeting references rather than quotations.
- How much of an office fit-out budget goes to MEP?
- JLL's 2025 EMEA research found that mechanical and electrical works represented approximately 25% of fit-out expenditure on average, and exceeded 40% in some markets and cities.
- What stages should an office fit-out programme include?
- Workplace brief and site survey, space planning and concept design, detailed design and cost planning, landlord and authority approvals, procurement, site construction, then testing, inspections and handover.
Related Vocus services
Written by the Vocus Design & Build studio — interior designers, architects and builders delivering turnkey projects across Dubai since 1982. About Vocus