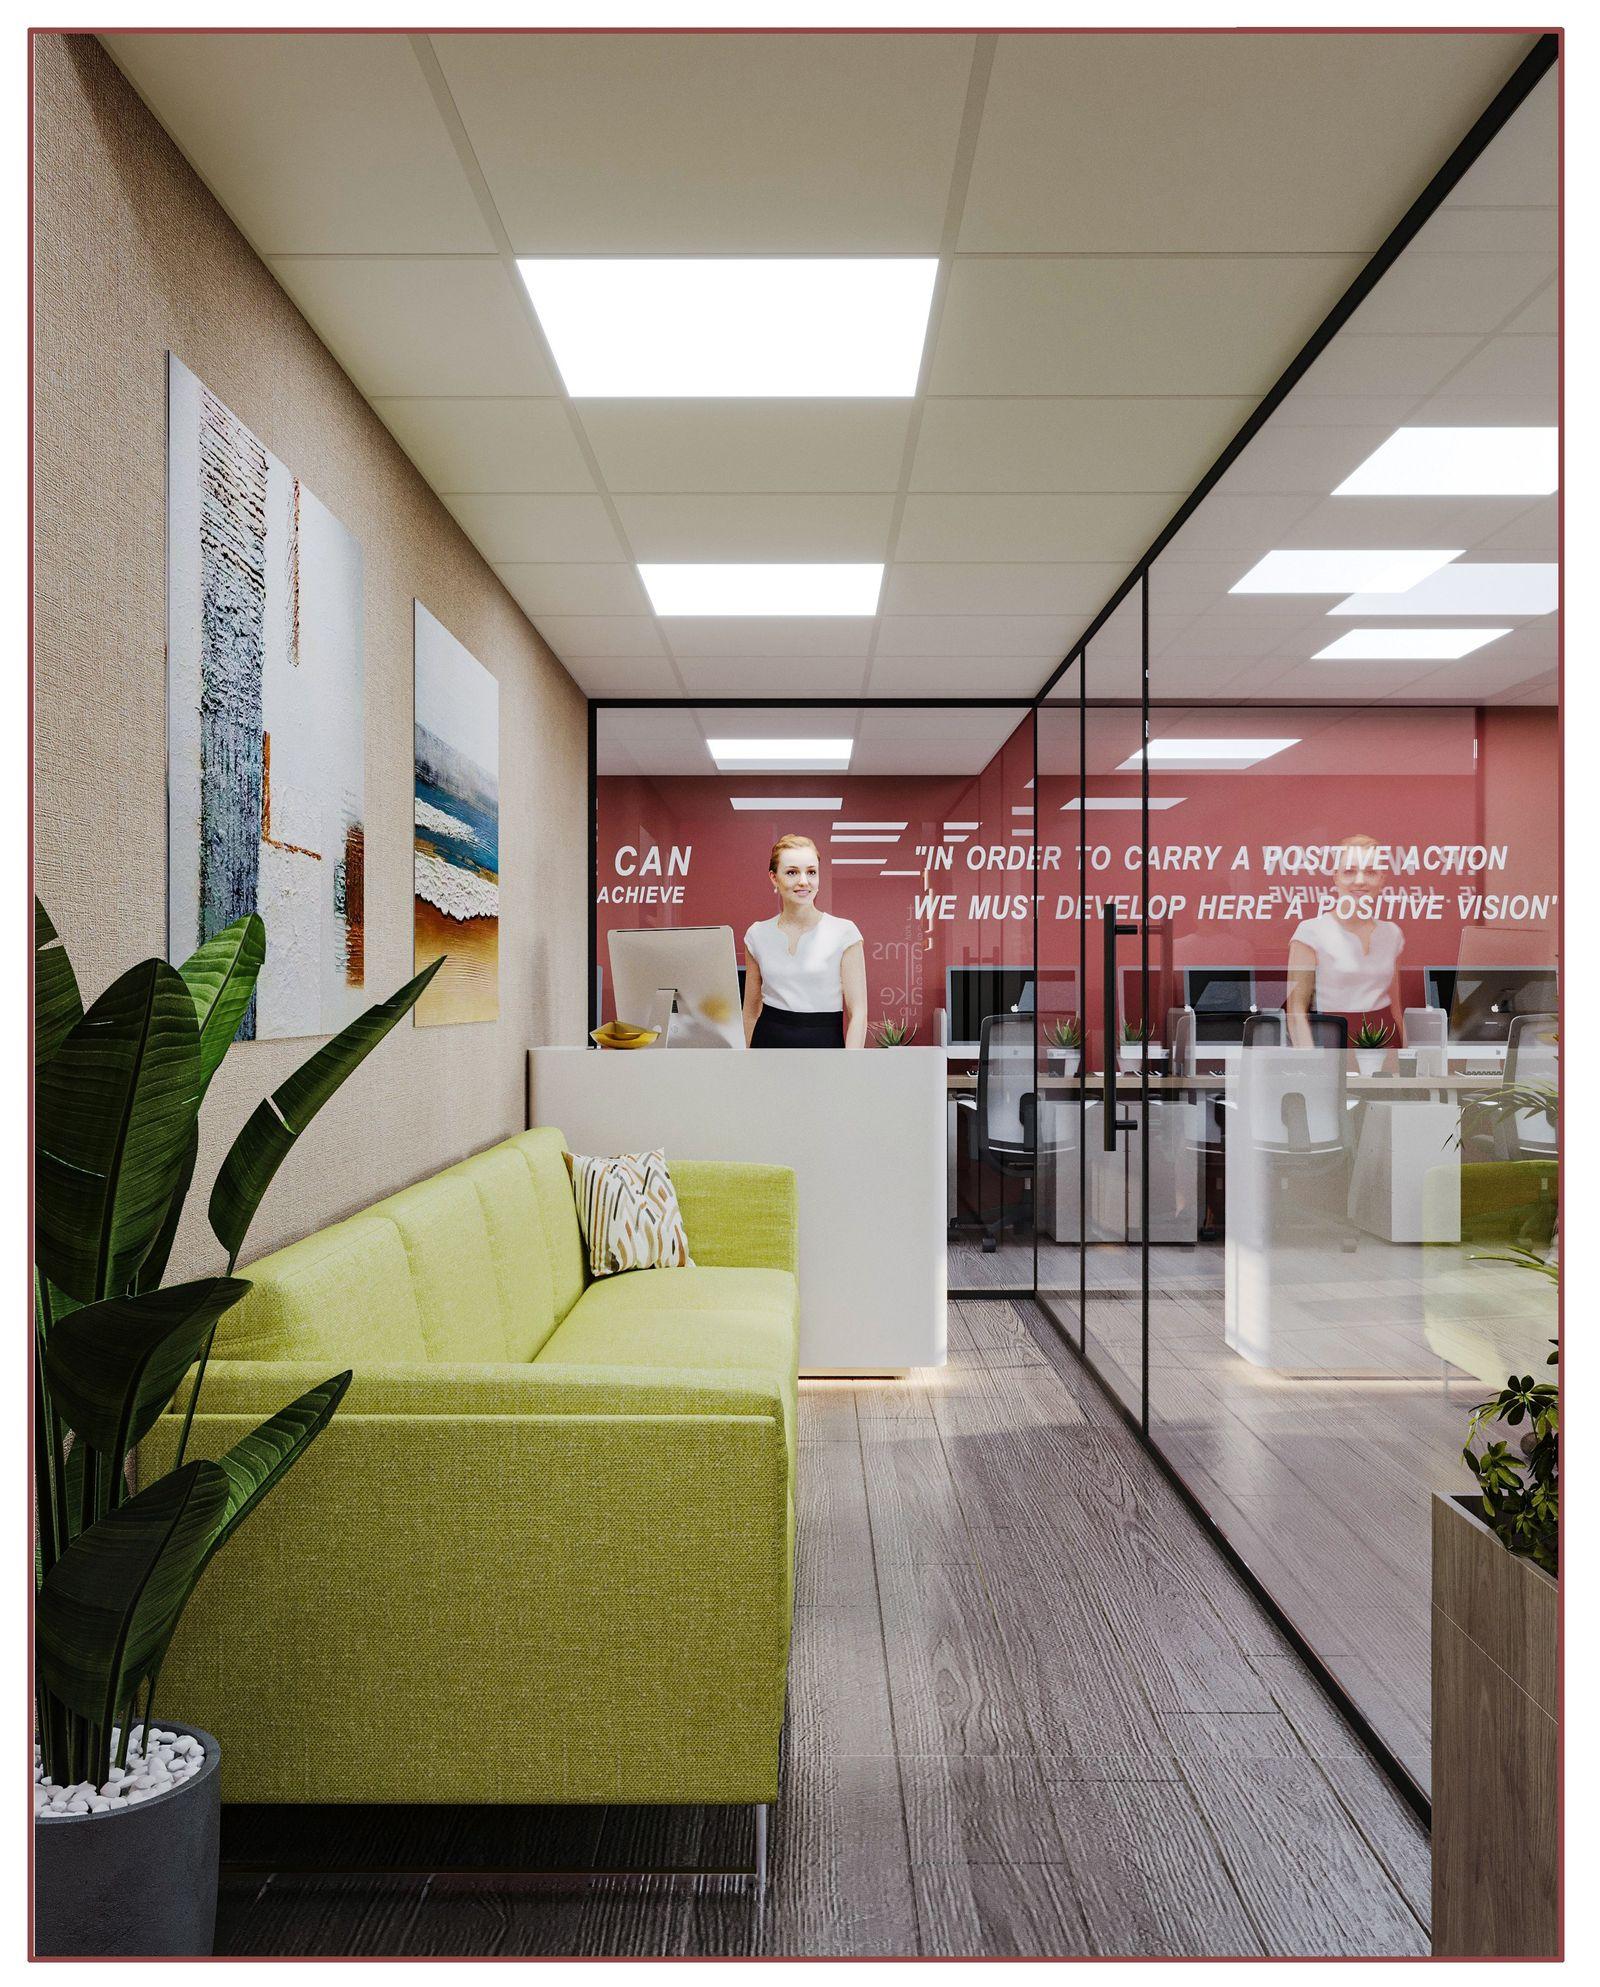
It takes a unit from its handover condition to a working workplace: survey and test fits, workplace design, partitions and ceilings, flooring, lighting, MEP and air-conditioning coordination, data and AV containment, acoustics, joinery, furniture, approvals coordination and handover. At Vocus that sits in one scope, so nothing falls into the gap between a designer and a builder.
Office Fit-Out · Dubai
Office Fit-Out Companyin Dubai
Your office is the most expensive tool your company owns — it should work as hard as the people inside it. Vocus plans, designs and builds workplaces across Dubai, from the first test fit to the morning your team walks in, under one contract and one accountable team.
Workplaces designed for people and performance
Choosing an office fit-out company in Dubai is really a decision about trade-offs — openness against acoustic privacy, density against comfort, brand statement against budget. We resolve them deliberately rather than by default. Meeting rooms are sized from how your teams actually meet; focus zones sit away from circulation noise; the arrival sequence is designed to say something true about the business within five seconds. The workplace that results is not a floor plan filled with furniture — it is a set of answered questions.
Flexibility is engineered in from the start. Partition lines, power, data and air-conditioning zones are planned so the space can absorb a new team or a new way of working without another construction programme. That discipline is the same one we bring to every commercial fit-out in Dubai — offices, showrooms, retail units and the workplaces in between — because a commercial interior that cannot adapt has a shorter life than its lease.
From CAT-A shell to a working CAT-B office
A unit handed over at CAT-A is the landlord's base condition: screed or raised floor, base ceiling, primary air-conditioning and a sprinkler grid, and little else that belongs to you. CAT-B is everything that follows — partitions and glazing, ceilings, flooring, lighting, acoustic treatment, joinery and the brand detail that makes the floor recognisably yours. In-house teams cover the trades that decide quality, supported by specialists who work with us regularly, so a single turnkey contract carries the scope from test fit through to furniture.
Turnkey matters more in a tower than people expect. A partition line that ignores a sprinkler drop, a ceiling design that fights the air-conditioning boxes, a data route drawn after the bulkheads are closed — each of those is a variation order in waiting. Because the same organisation draws, coordinates and installs, MEP and civil works are resolved on paper first, and there is one party answerable for the result rather than three pointing at one another.
- Workplace Planning & Test Fits
- Partitions & Glazing
- Ceilings & Flooring
- MEP & HVAC Coordination
- Civil Defence Coordination
- Data & AV Containment
- Acoustic Treatment
- Reception & Joinery Features
- Signage & Branding
- Furniture & FF&E
Ready when you are.
Office Fit-Out projects start with one conversation — tell us about the space and we'll respond within one working day.
Landlords, building management and authority approvals
An office fit-out in Dubai runs inside two rulebooks at once: the building's own fit-out guide and the authorities' regulations. We prepare landlord and building-management submissions, agree hoarding lines, delivery windows, lift bookings and permits-to-work, and carry authority documentation forward drawing on coordination experience with Dubai Municipality, Dubai Civil Defence, Dubai Development Authority and Trakhees. Civil defence coordination in particular shapes the design — sprinkler and detection layouts, escape routes and door hardware are settled early, not redrawn after a comment.
We coordinate the process end to end; the decision always belongs to the landlord and the relevant authority, and any contractor who promises an outcome is selling something they do not control. If you want the routes mapped before you sign a lease, our guide to Dubai's fit-out approval authorities sets out who reviews what, in which order, and what each one expects to see.
Working around a business that cannot stop
Very few companies can empty a floor for the duration of the works. Where trading has to continue, we plan phased delivery: zones isolated behind proper hoarding, dust and noise contained, disruptive activities scheduled to the hours the building allows, and moves sequenced so a team leaves one desk on a Thursday and sits at another on a Sunday. Whether that is realistic depends on the floor plate, the building's rules and the scope — we test it at survey stage rather than promising it blind.
The same logic applies to procurement. Long-lead items — glazed partition systems, lighting, furniture, bespoke joinery — are ordered against the programme rather than the other way round, and joinery is built in the workshop while approvals are still moving. Progress and committed cost are reported as the job runs, so the last fortnight before handover holds no surprises, only a snagging list that gets shorter every day.
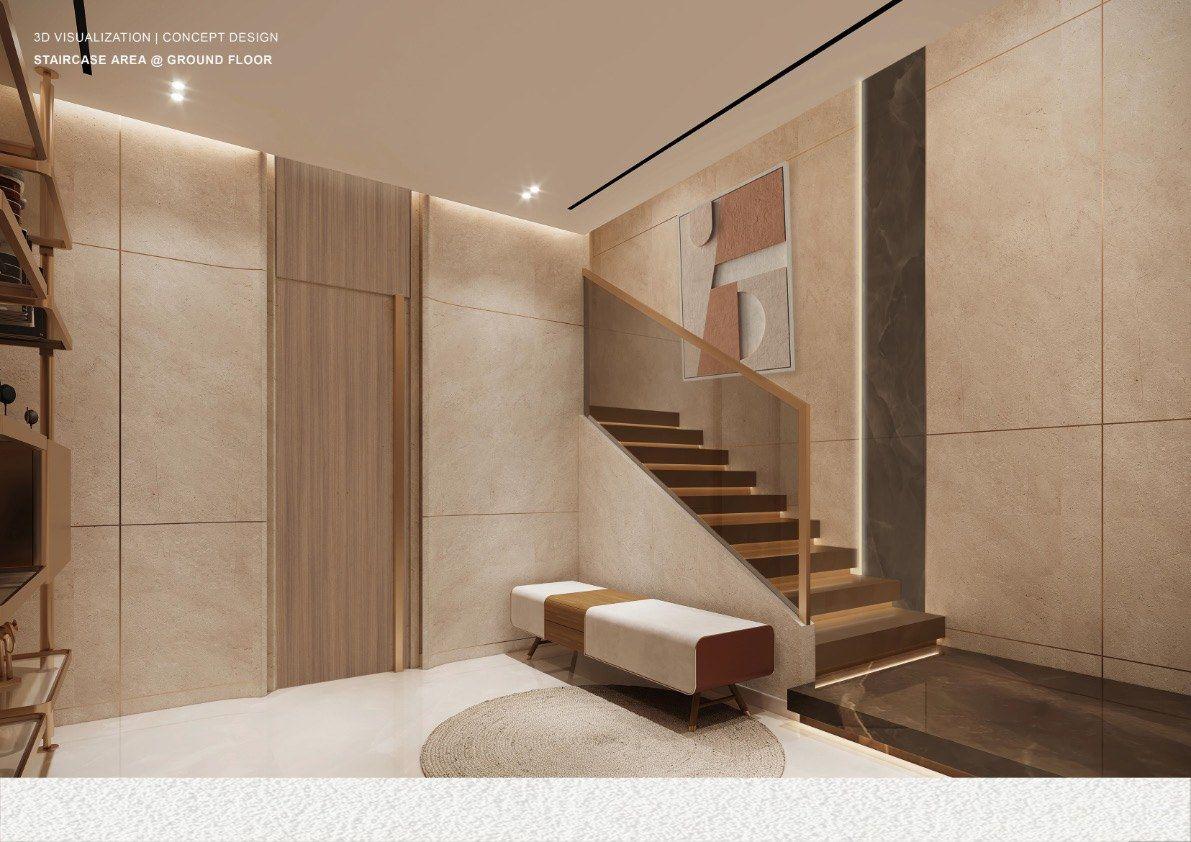
 Visualisation
How the programme runs
Every Vocus project follows the same sequence, whether it is a single floor in Business Bay or a multi-floor headquarters. The order matters more than the vocabulary: decisions that affect cost and programme are taken while they are still cheap to take, and nothing moves to site until the drawings, the budget and the approvals route agree with one another. That discipline is why the proposal you approve and the office you walk into describe the same building.
- Survey & test fitMeasured survey of the unit, a written brief, and test-fit layouts checked against headcount, meeting patterns and growth.
- Design & estimateConcept and material direction developed alongside a measured estimate, so specification and budget are agreed in the same conversation.
- Technical design & approvalsShop and detail drawings, MEP and civil defence coordination, then landlord and authority submissions prepared and followed through.
- Build, furnish & hand overConstruction under one programme, furniture and FF&E installed, then snagging, testing, commissioning and a documented handover.
Delivered offices, and one still on paper
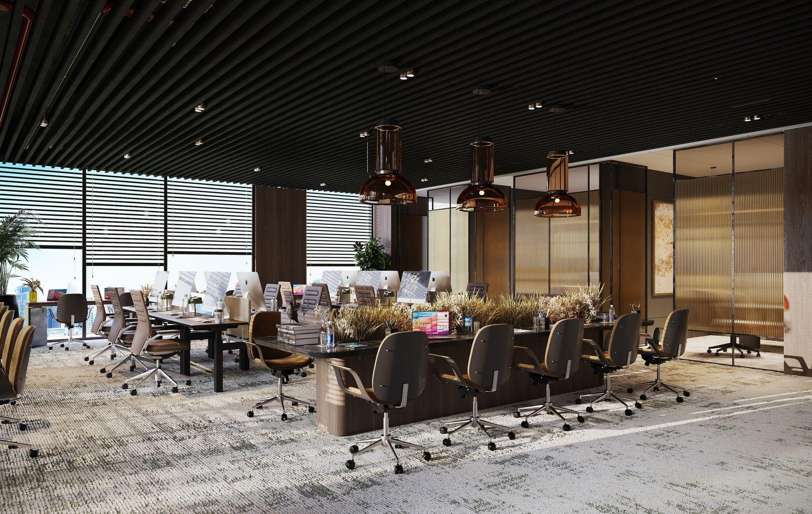
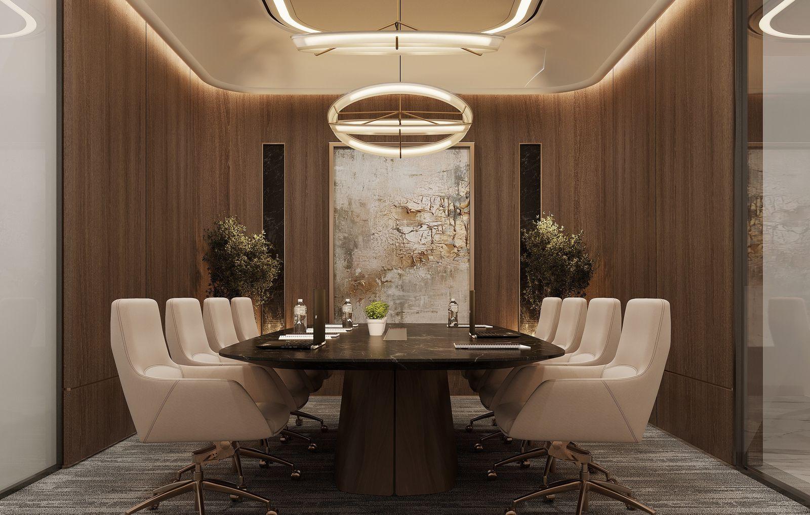
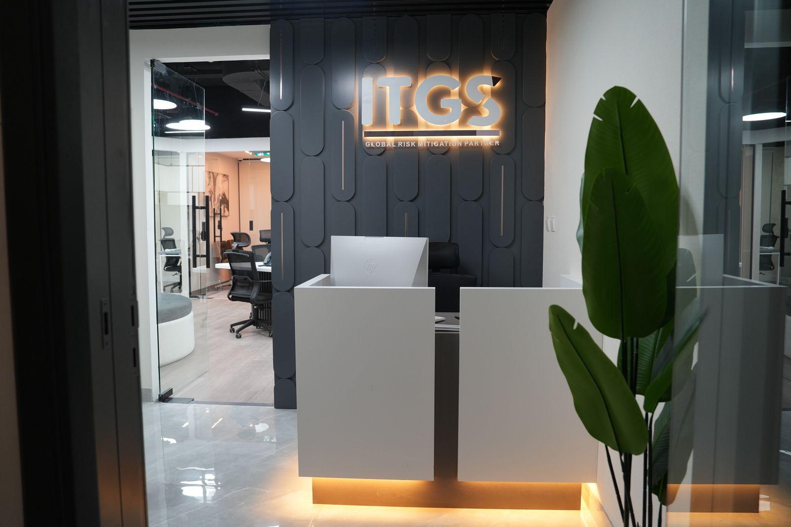
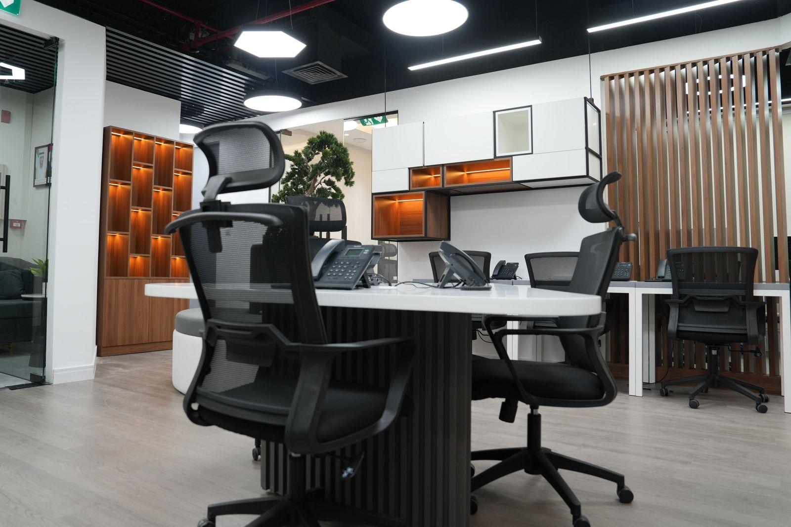
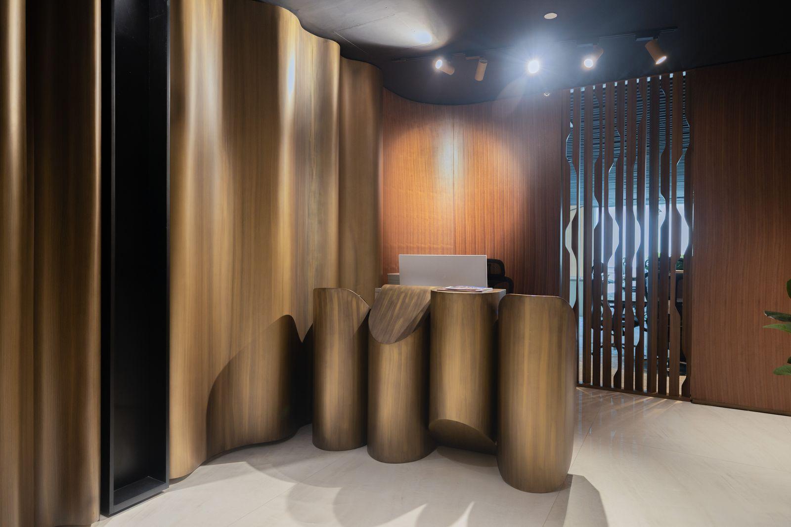
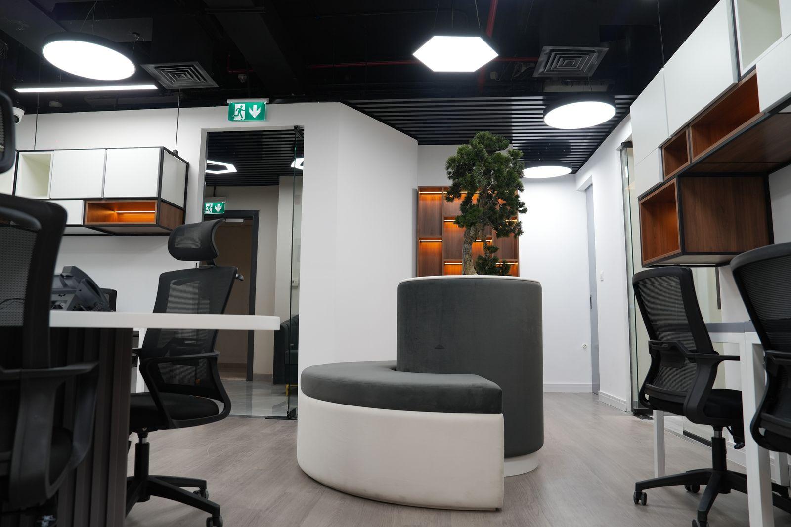
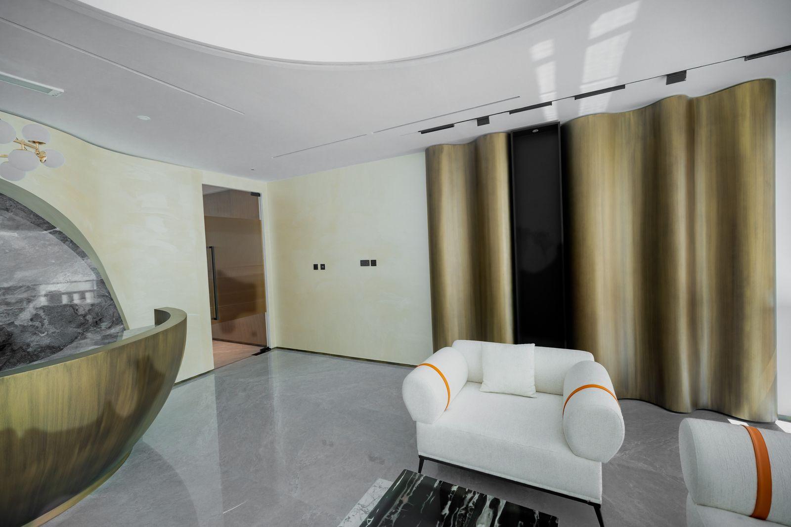
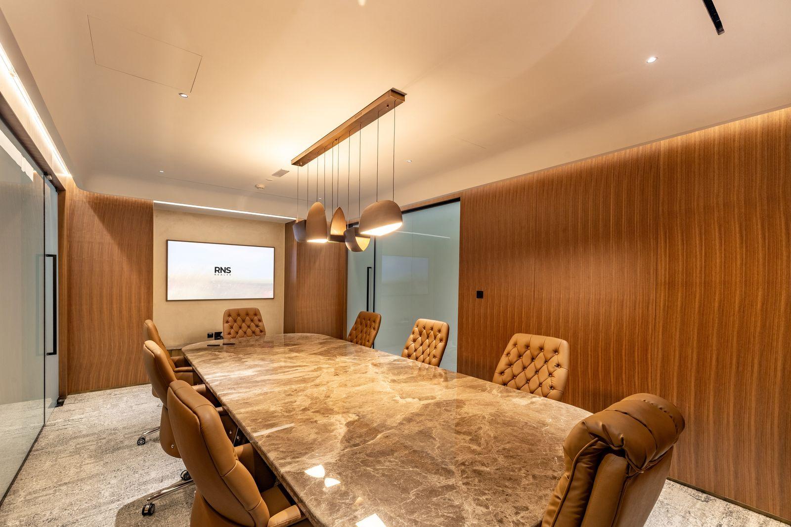
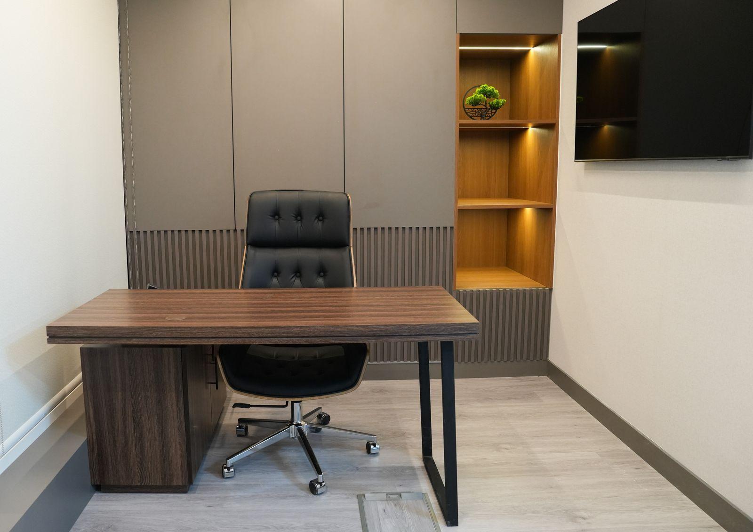
Our delivered office work includes the RNS Realty office at Bay Square — branded reception, glazed meeting rooms, customised joinery, signage and smart automation — and the ITGS office at Churchill Tower, a full design-and-build scope taken from empty unit to furnished workplace with reception, boardroom, cabins, open-plan floor and pantry. Both sit in Business Bay; both ran with approvals inside the contract, so the client made decisions rather than managing a construction project.
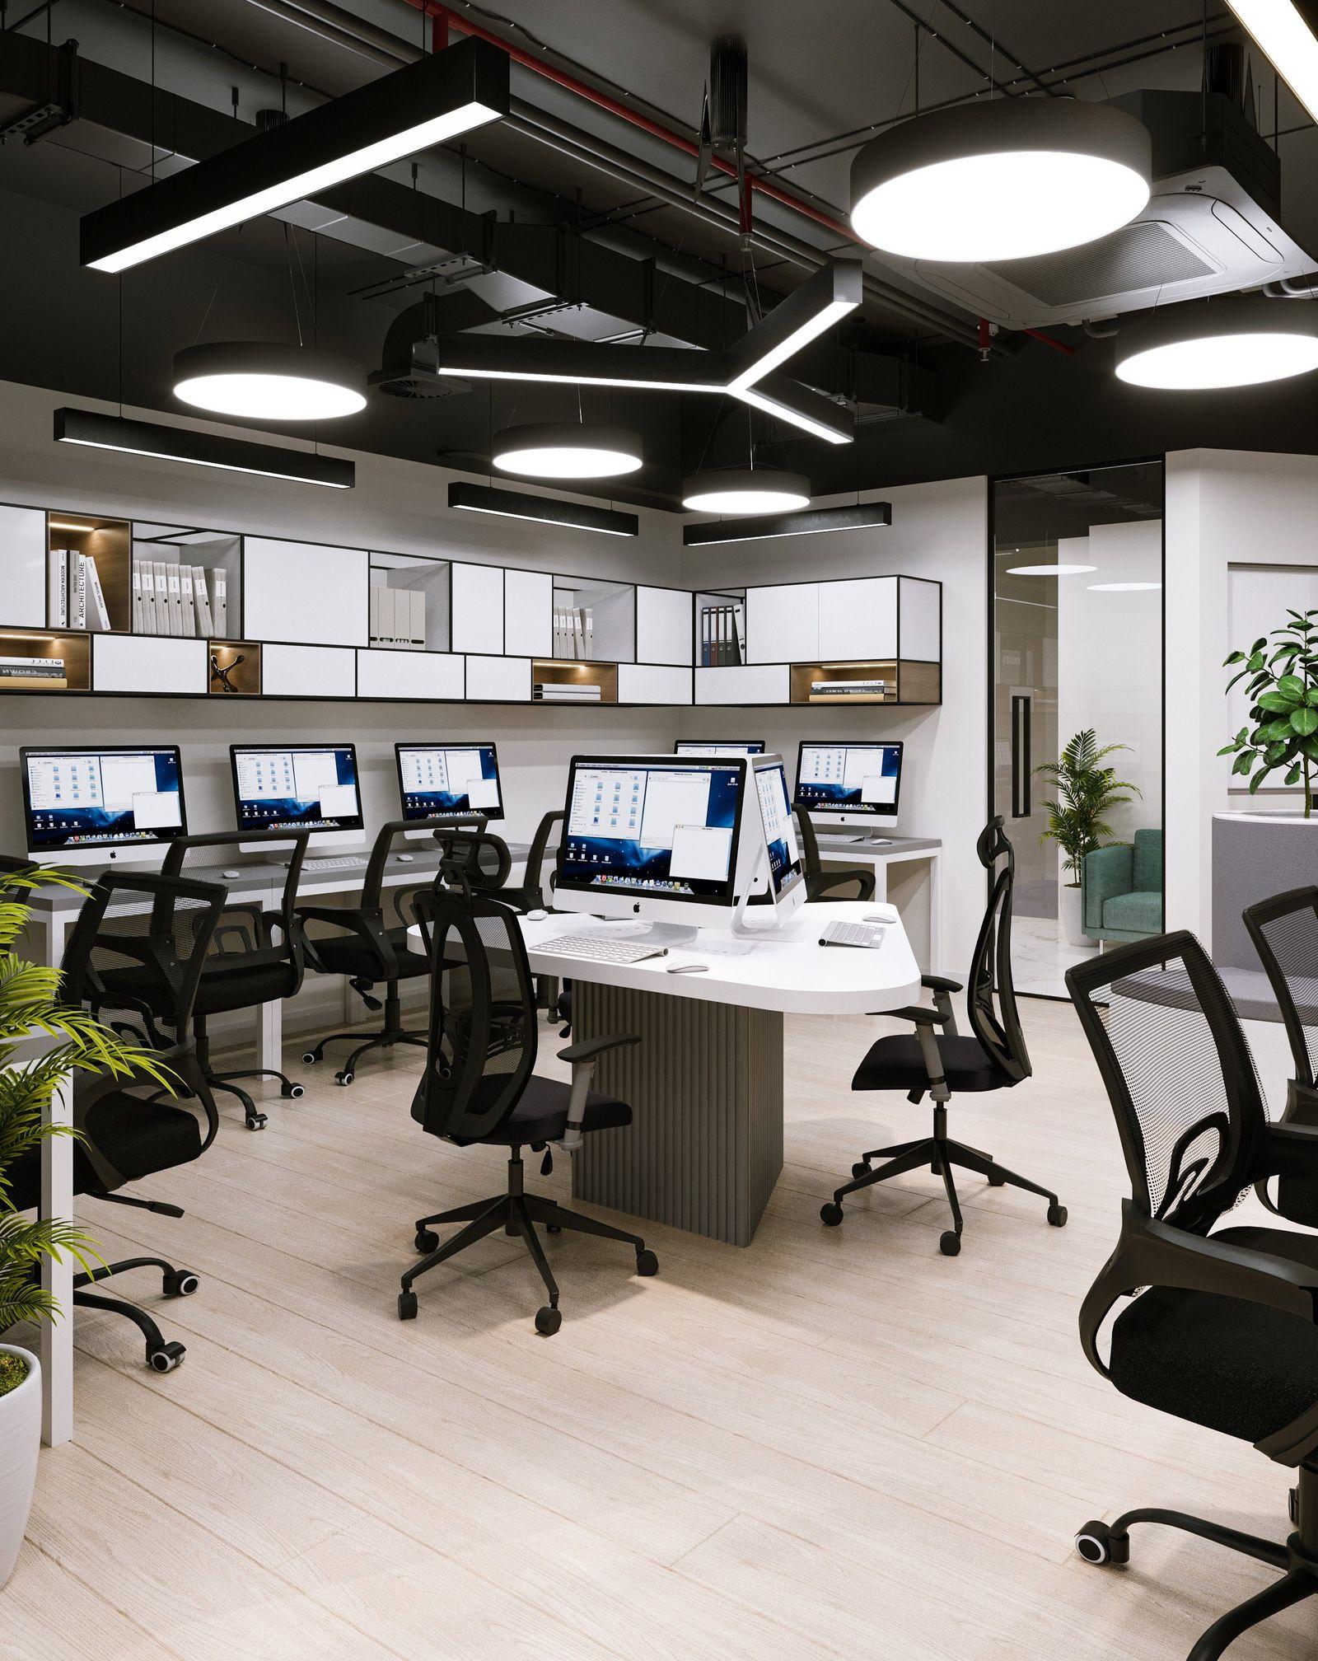
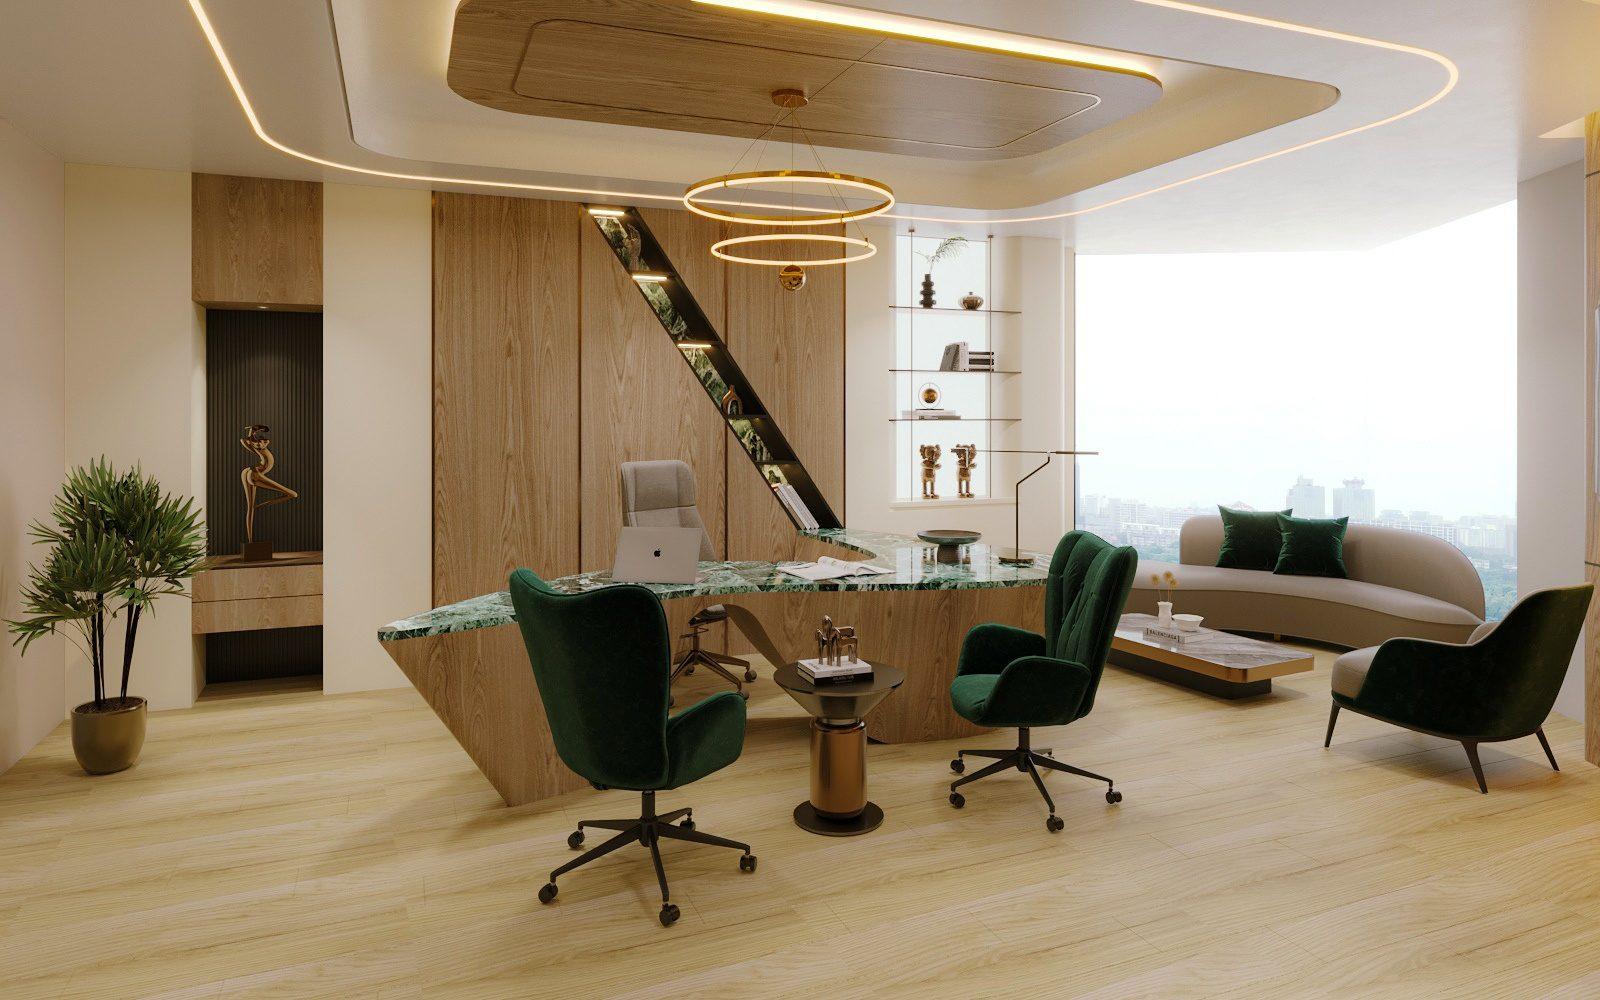
Work that has not been built yet is labelled as such. The MBR Group office on Zabeel Road is a 3D concept — reception, work areas and meeting spaces resolved in visualisation so the client can walk the floor before committing to it. We show renders as renders and photographs as photographs, which is a small honesty that tells you a good deal about how the rest of the job will be run.
Offices from the portfolio
View the Full PortfolioFrequently asked questions.
Programme depends on area, specification, the building's approval process, authority submissions and procurement lead times — a compact suite moves faster than a multi-floor headquarters. We agree a stage-by-stage programme at proposal rather than quoting a headline duration, then report progress against it as the works run.
From area, specification level, MEP complexity, joinery content, the condition of the unit and how much programme pressure the job carries. We price from drawings and a measured scope instead of a rate-per-square-foot guess. Our guide to office fit-out cost and timeline explains what moves the number in either direction.
Often, yes. We phase the works, isolate live areas behind hoarding, contain dust and noise, and schedule disruptive activities around your operating hours and the building's rules. Whether it is feasible for your floor is something we assess honestly at survey stage — it depends on the layout, the scope and what building management permits.
We prepare and coordinate the submissions, attend to comments and follow the documentation through to completion, working with landlords, building management and the relevant authorities. The approval decision itself rests with them; no contractor can guarantee it, and you should be wary of one who offers to.
Yes. Offices are a large part of the work, but the same team delivers commercial fit-out in Dubai across retail units, showrooms and mixed commercial spaces, with delivered projects in Business Bay towers and in malls across Dubai and Sharjah. The operating model does not change with the sector: measured scope, tracked cost, coordinated approvals, documented handover.
Next step
Let's plan your workplace properly.
Send the building, the floor area and your target move-in window and we'll respond within one working day with a clear next step. You can also reach the team through the contact page.