
Everything between the hoarding and permission to trade: shopfront and glazing, interior construction, MEP, display joinery and counters, lighting, signage coordination, back-of-house areas, mall and authority approvals coordination, and inspection support. The scope is itemised line by line in the proposal, including anything agreed as excluded.
Retail Fit-Out · Dubai
Retail Fit-Out Companyin Dubai
In retail, the interior is part of the product. Vocus is a retail fit-out company in Dubai that designs and builds stores, showrooms, mall units and kiosks across the UAE — spaces engineered to draw a customer in, guide them without effort, and open on the date the lease demands.
Designed around brand and customer flow
Before finishes, we design movement. Where does the eye land from the mall corridor? What pulls a shopper past the threshold, what slows them at the right display, and how does a queue form without blocking the entrance? A retail fit-out company in Dubai earns its fee on those decisions rather than on its material board, so we settle them first and then build the shopfront, lighting and joinery to serve them. The trading layout is tested against how the store will actually be worked before a single finish is specified.
Brand expression is handled with the same precision. Whether we are interpreting an identity for the first time or executing an international guideline down to the millimetre, the unit has to read as unmistakably yours from thirty metres down the mall. Material palette, lighting temperature, signage proportion and display rhythm are all resolved in drawings, so the brand survives contact with a real unit, a real ceiling void and a real budget.
What a retail fit-out covers
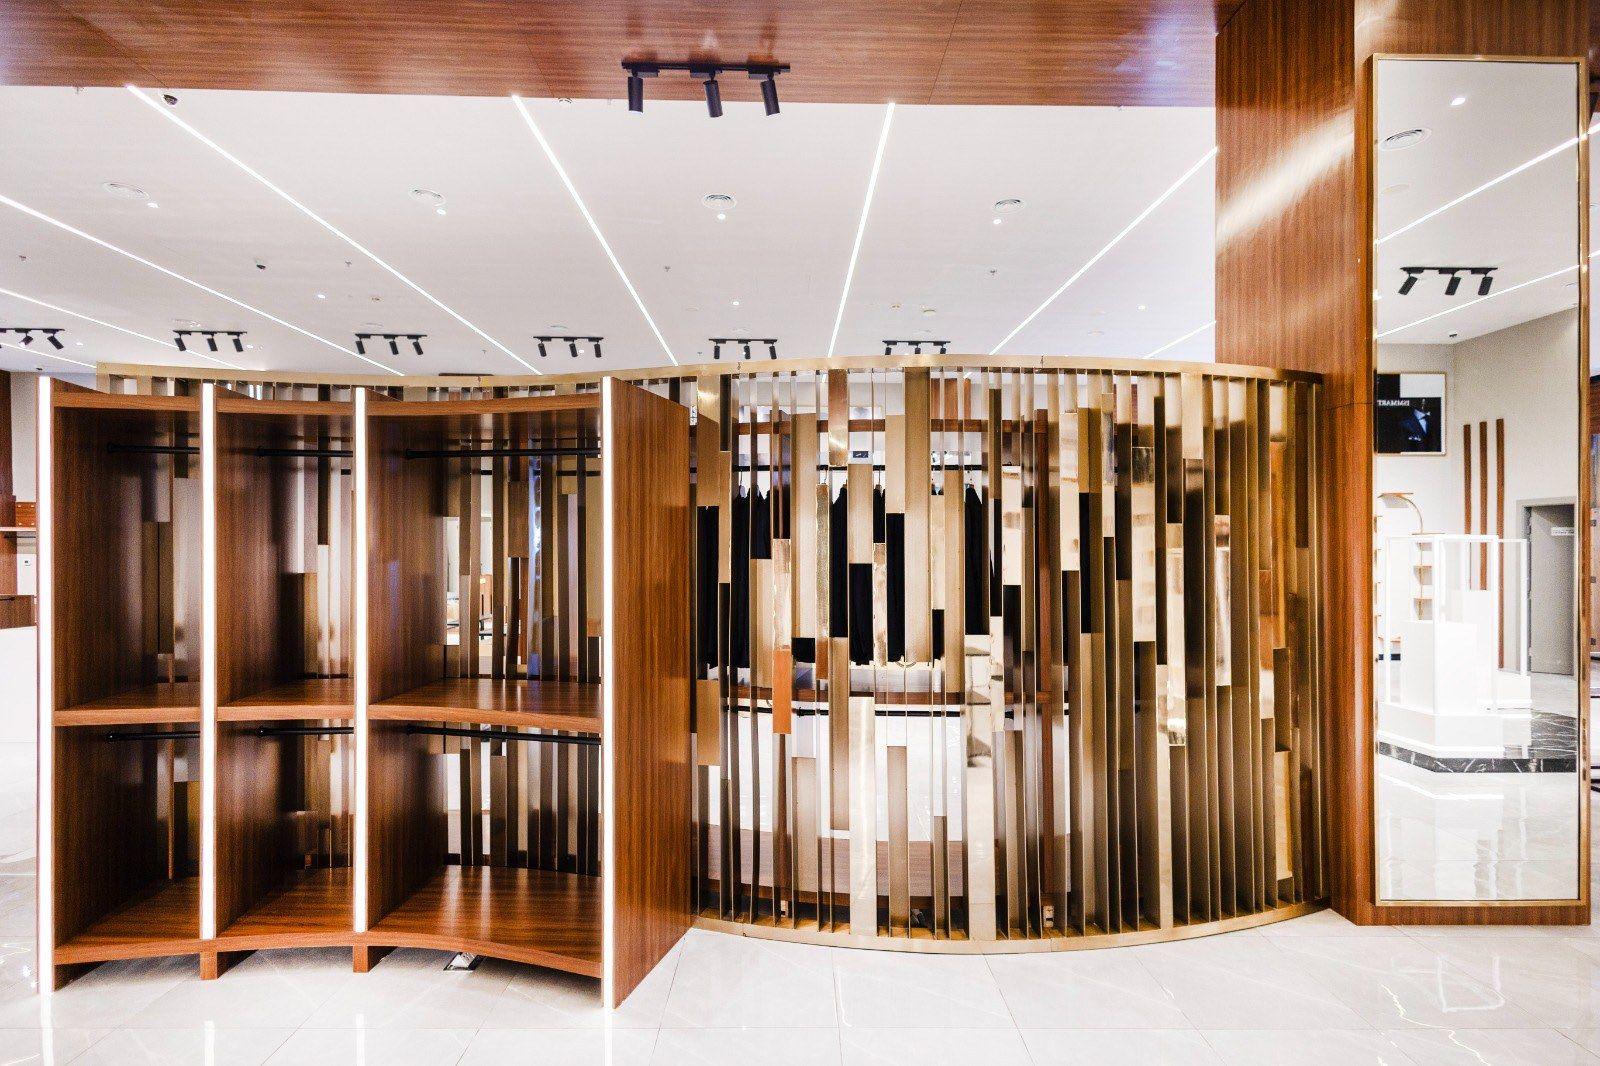
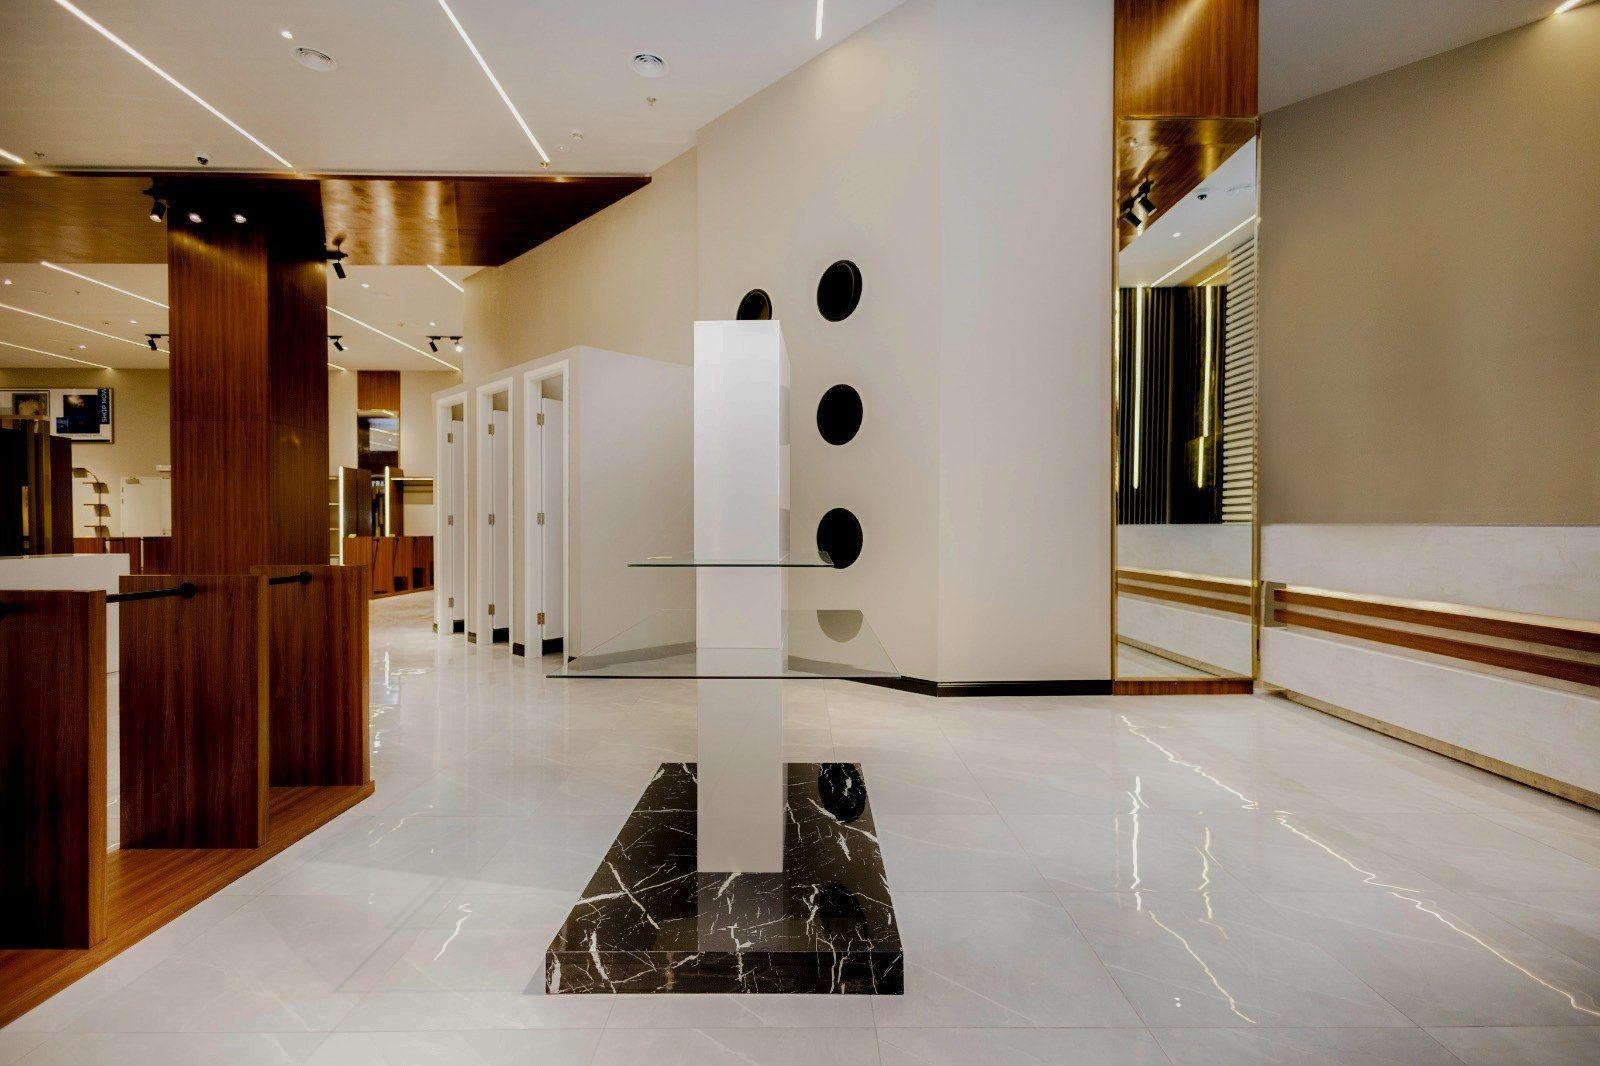
We deliver the complete unit, customer-facing and back-of-house. Shopfronts and glazing, feature bulkheads and ceilings, flooring, retail lighting, MEP works, display joinery and cash counters produced through our own joinery capability, signage coordination, stockrooms and staff areas, and a clean final handover that leaves you free to merchandise. Mall fit-out and shop fit-out in Dubai differ mainly in what surrounds them — a mall unit answers to the centre's fit-out manual, a street-front shop to its building and the authorities — but the construction discipline behind them is identical.
The scope is a menu rather than a fixed bundle. Some brands hand over a completed design and want it built and approved; others start with an empty shell and a trading concept. The proposal names every deliverable explicitly, including anything agreed as excluded, so responsibility is never left to be worked out on site.
- Shopfronts & Glazing
- Customer-Flow Planning
- Display Joinery & Counters
- Ceilings & Feature Bulkheads
- Retail Lighting
- Flooring & Finishes
- MEP Works
- Signage Coordination
- Back-of-House & Stockrooms
Ready when you are.
Retail Fit-Out projects start with one conversation — tell us about the space and we'll respond within one working day.
Mall, developer and approval coordination
Every mall runs its own design criteria, submission process and inspection regime, and a retail programme only starts moving once they are satisfied. We prepare drawing packages to each centre's standards, coordinate consultant and authority submissions, and manage inspections through to trading permission, drawing on working experience with Dubai Municipality, Dubai Civil Defence, Dubai Development Authority and Trakhees. We coordinate the process end to end; the approval decision always belongs to the centre and the authorities. Our guide to Dubai fit-out approvals sets out who reviews what.
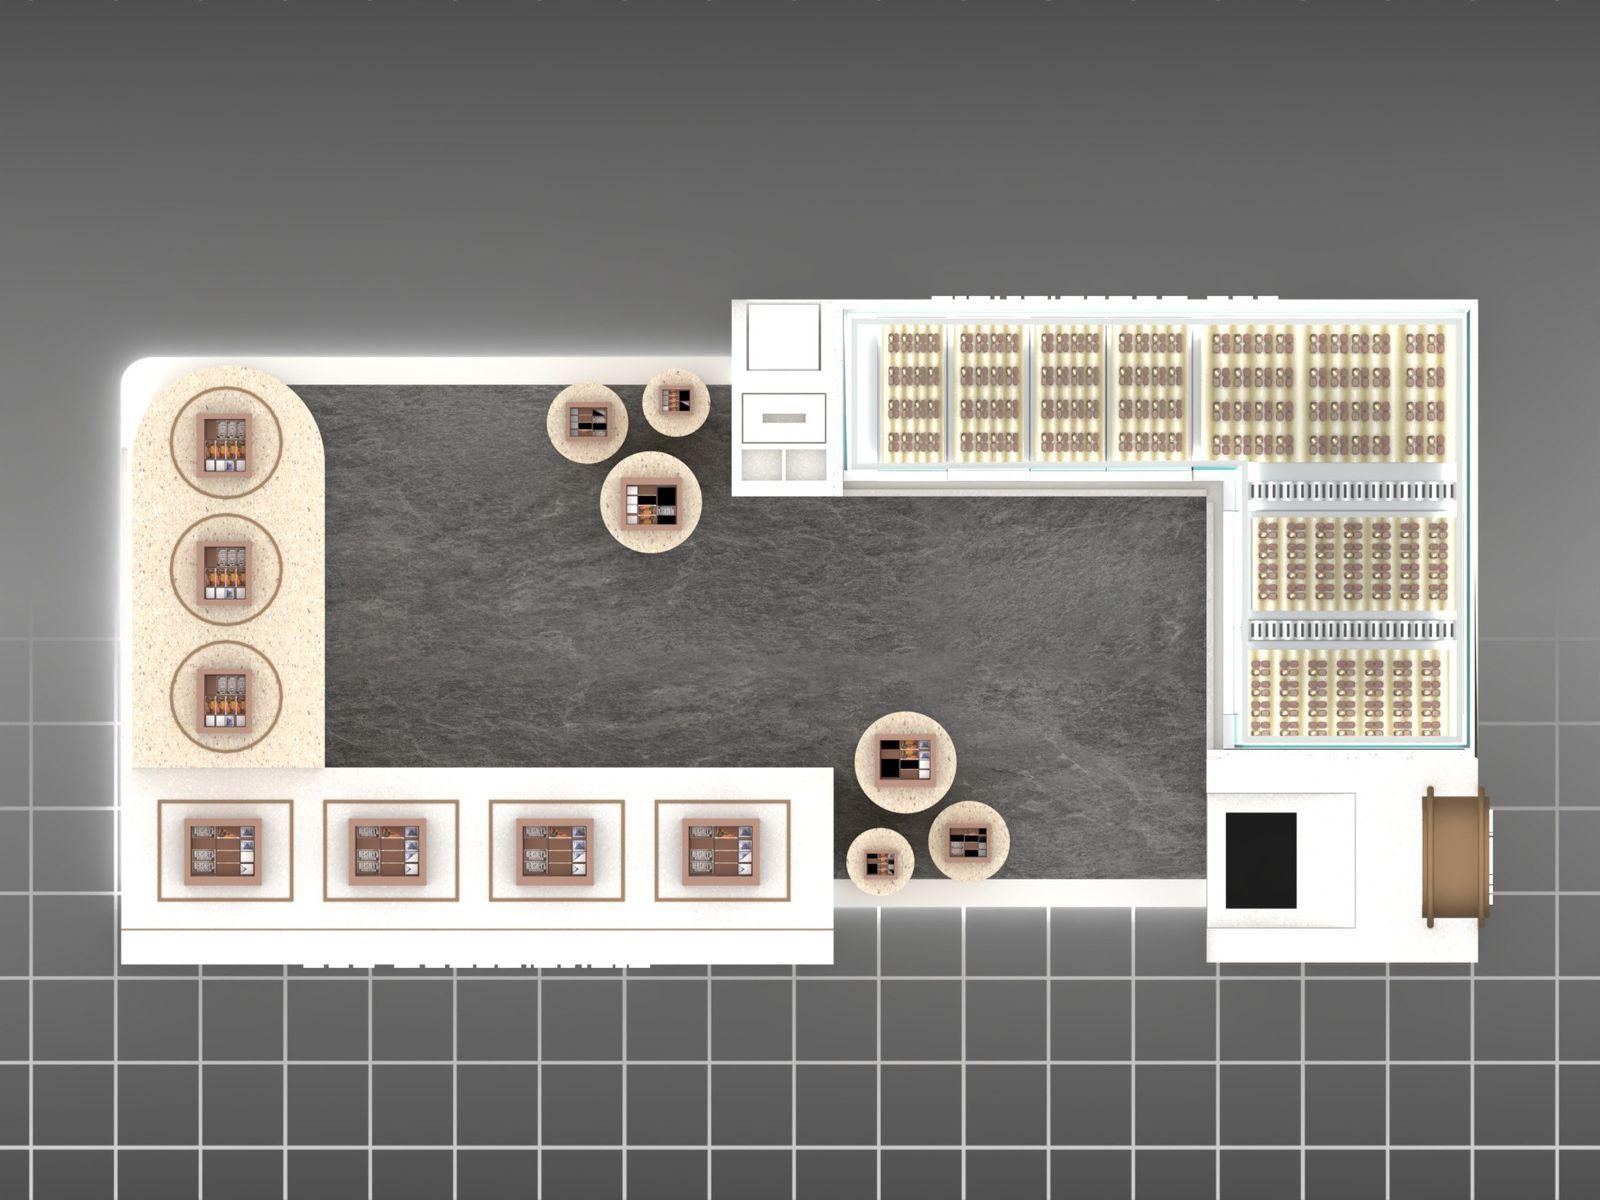
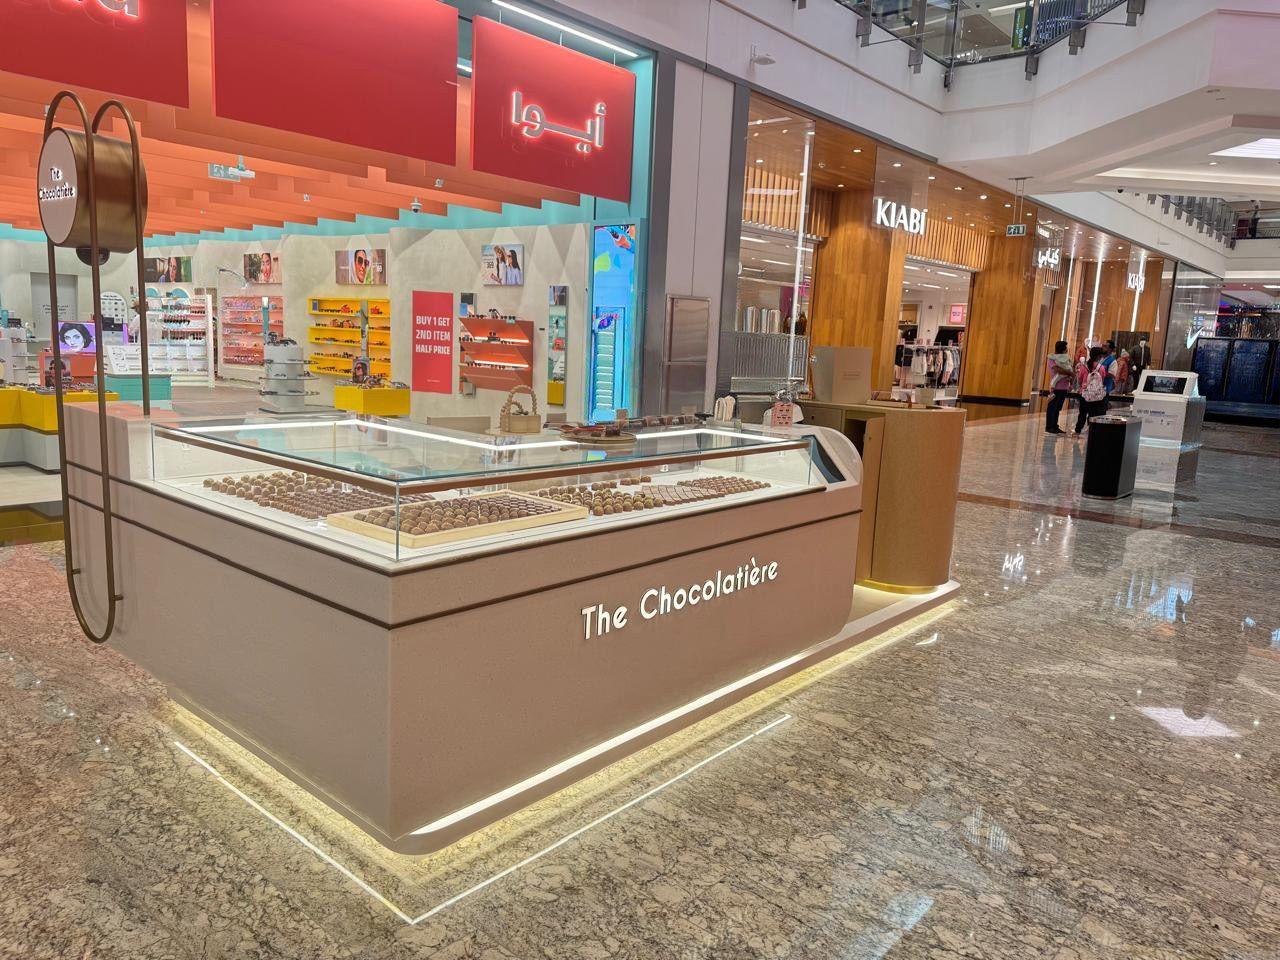
The same capability covers compact formats. Kiosks and mid-mall units follow the identical approval route as a full shop, only on a tighter programme, and where a unit trades in food and beverage — a counter, a coffee bar, a chocolatier kiosk like the one we delivered at Mirdif City Centre — the scope simply adds services coordination and food-safety documentation to the same package, handled by the same team.
Concept, drawings and brand guidelines
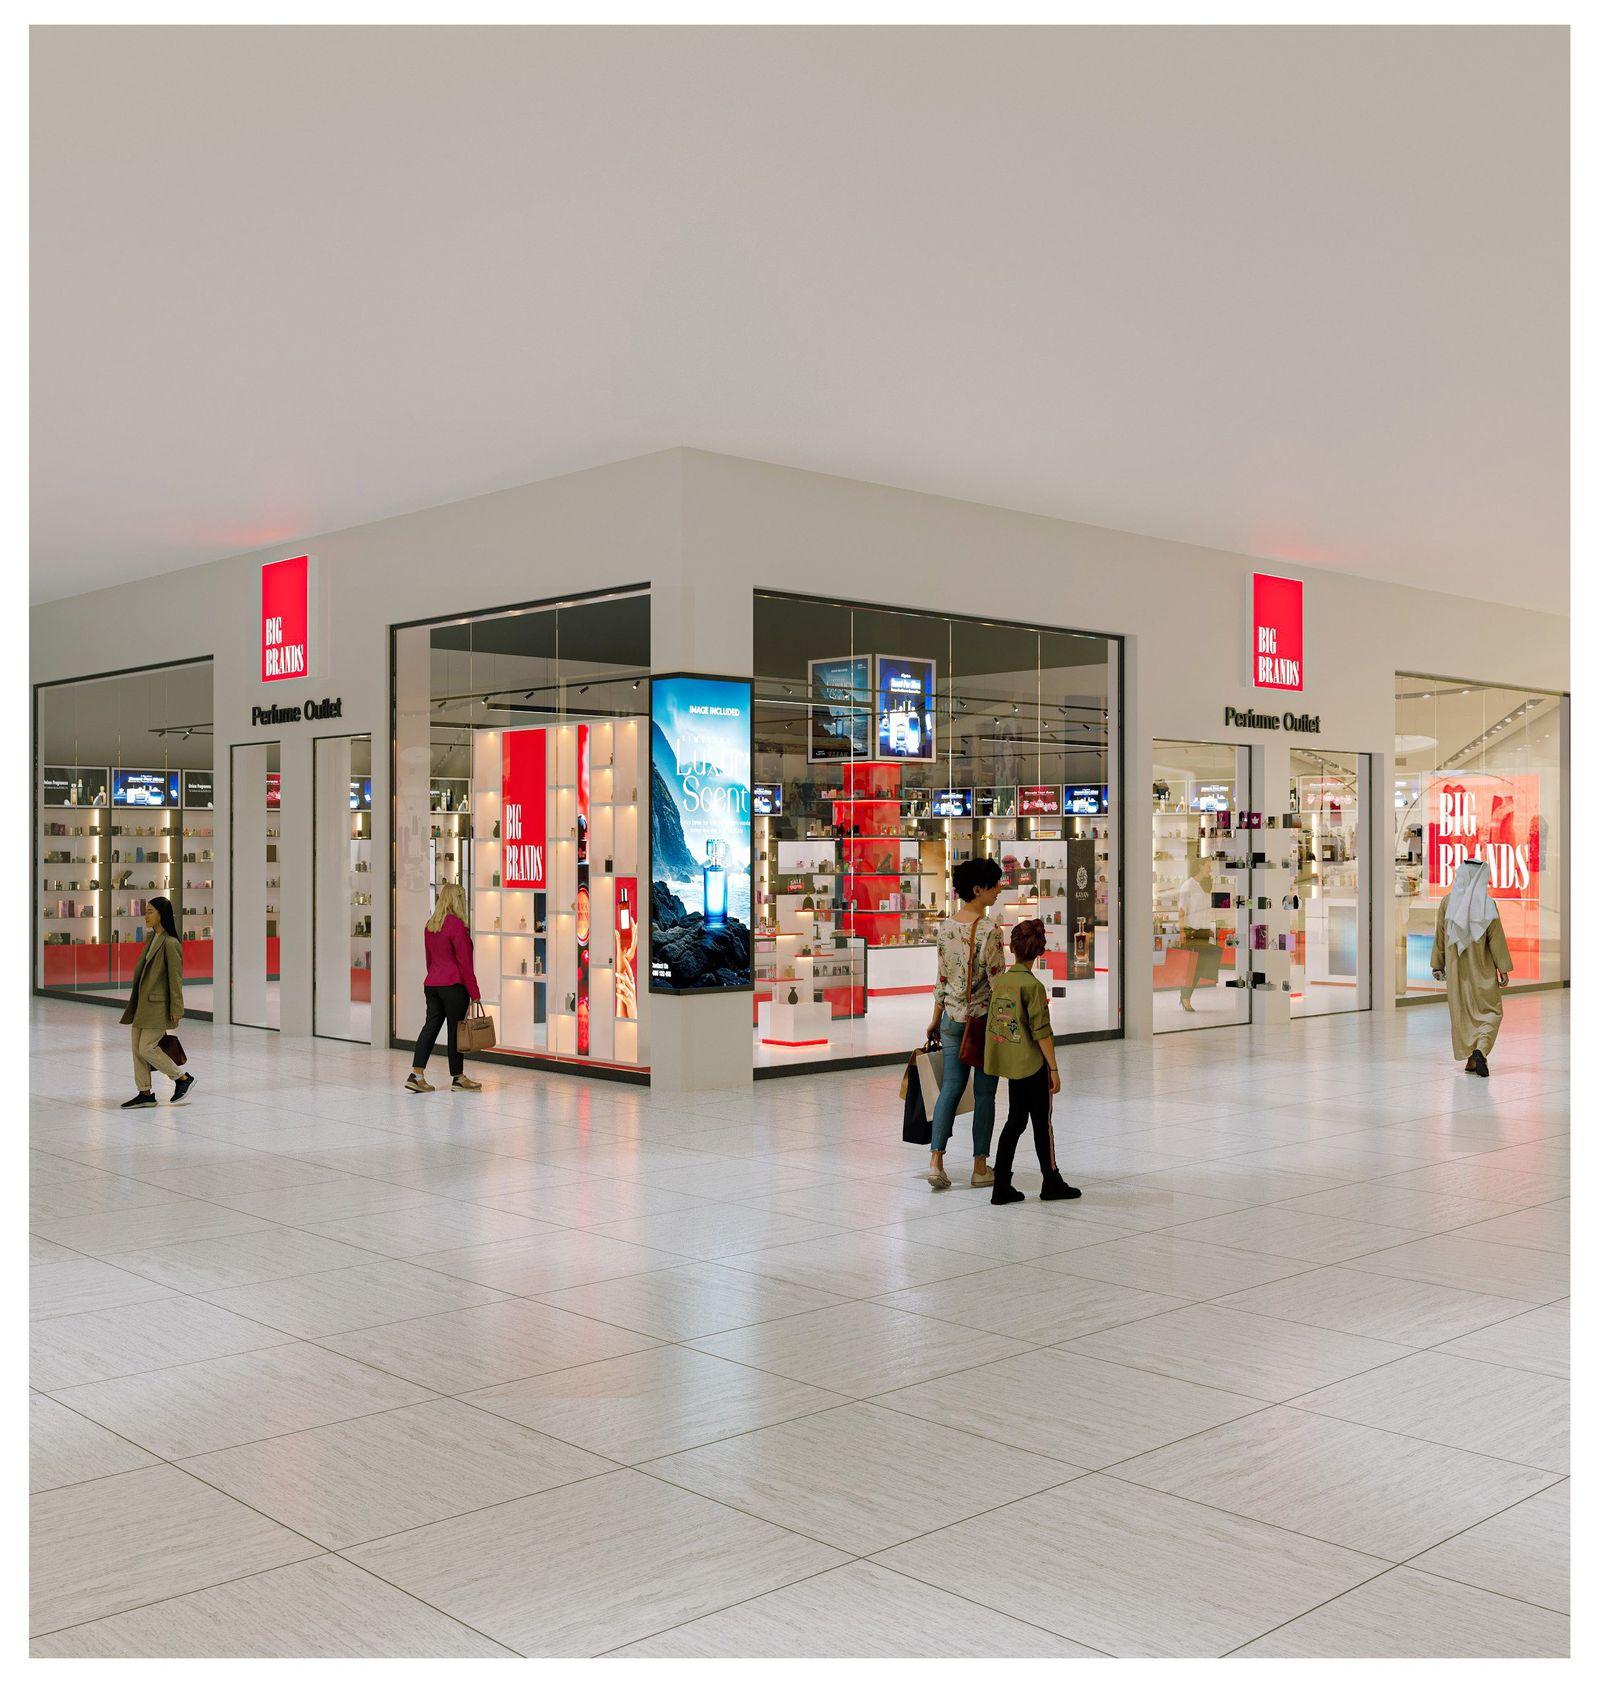
A store is believed before it is built. Our studio resolves the unit in plan, elevation and visualisation first — layout, display language, materials and lighting — so the brand, the landlord and the centre are all approving the same thing. The labelled retail design concept produced for Big Brands shows the method: a complete environment visualised end to end, with drawings, joinery and furnishing scope already behind it, ready to move into approvals and construction as one continuous programme.
Where an international guideline governs the design, we localise rather than compromise. Dimensions, materials, fire ratings and MEP realities are reconciled against the actual unit — its ceiling void, its shopfront line, its service capacity — and the adapted package then goes back for the brand's and the centre's sign-off. The design stage is explained in its own right by our architecture and interior design studio, and the same studio documents the store for construction.
How a retail programme runs
A retail programme is written backwards from opening day and then defended. Long-lead items are ordered before the last drawing is stamped, display joinery is prefabricated off-site while approvals progress, and night works are planned where centre rules require them. Every Vocus project follows the same nine-stage process; the four moments below are the ones that decide whether a unit opens on the date the lease demands, with cost and progress reported openly throughout.
- Survey & test fitMeasure the unit as handed over — shopfront line, ceiling void, service capacity — and test the trading layout against what is really there.
- Design & submissionConcept, technical drawings and the centre's package prepared together, with an estimation drawn against the scope rather than assumed after it.
- Procure & prefabricateLong-lead items ordered and display joinery built off-site while the approval comment cycle runs its course.
- Install & hand overStaged installation, inspections and snagging, closing with a documented handover ready for merchandising.
Delivered retail work
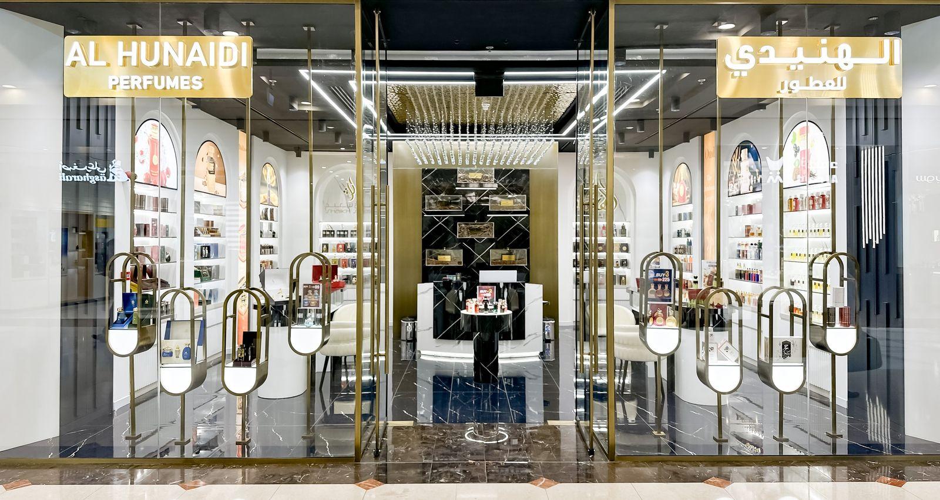
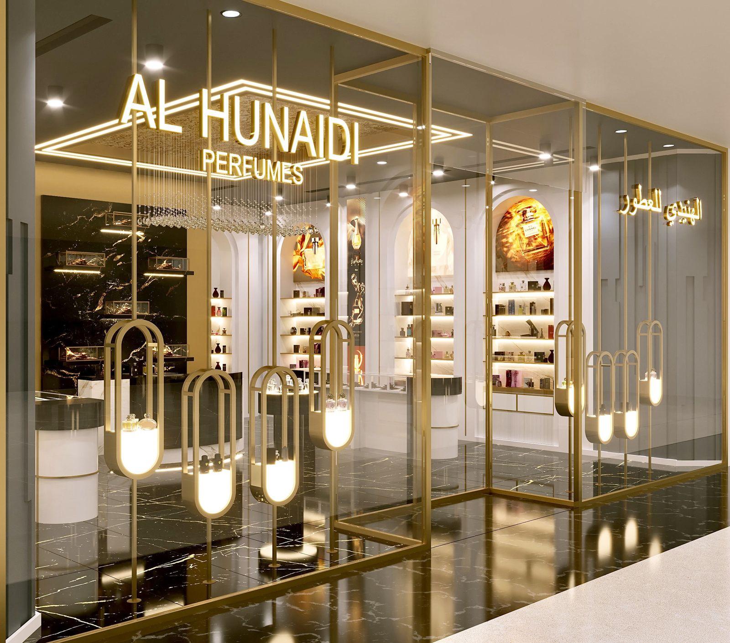
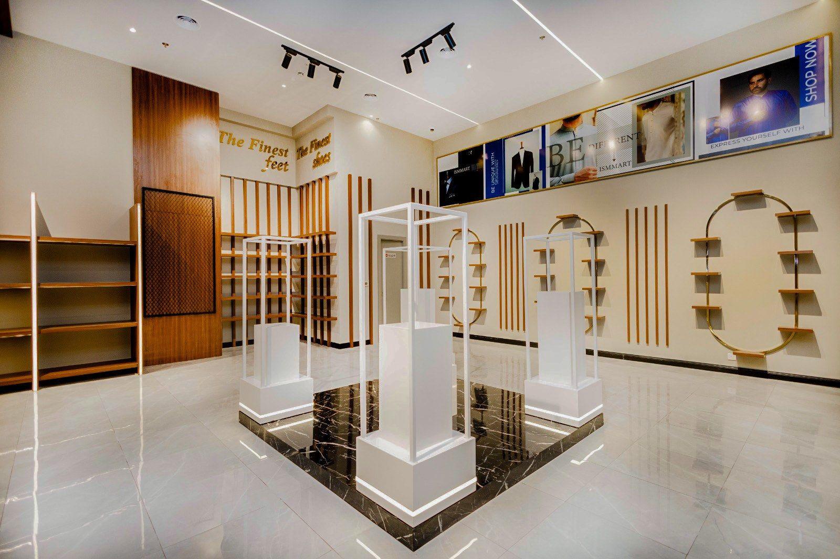
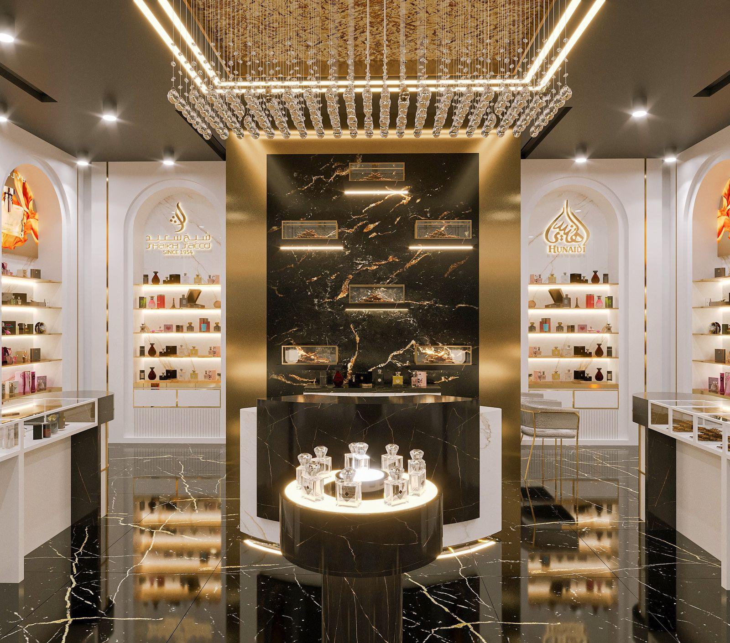
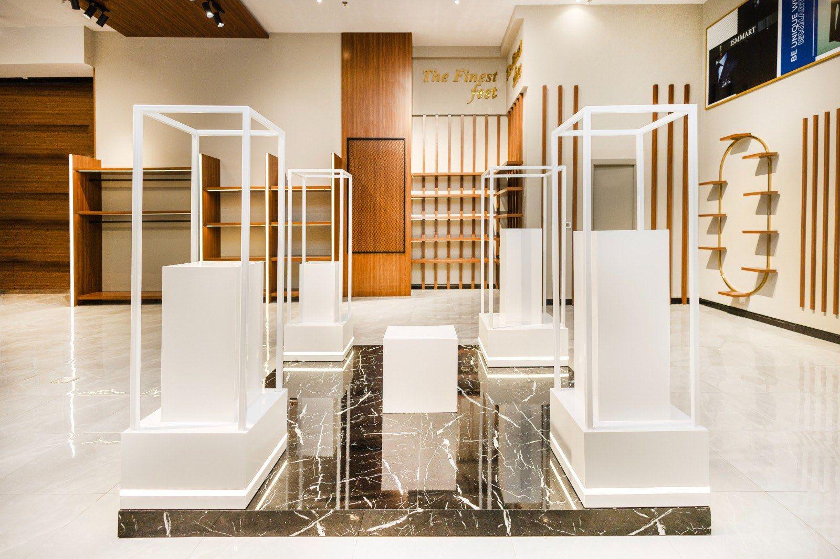
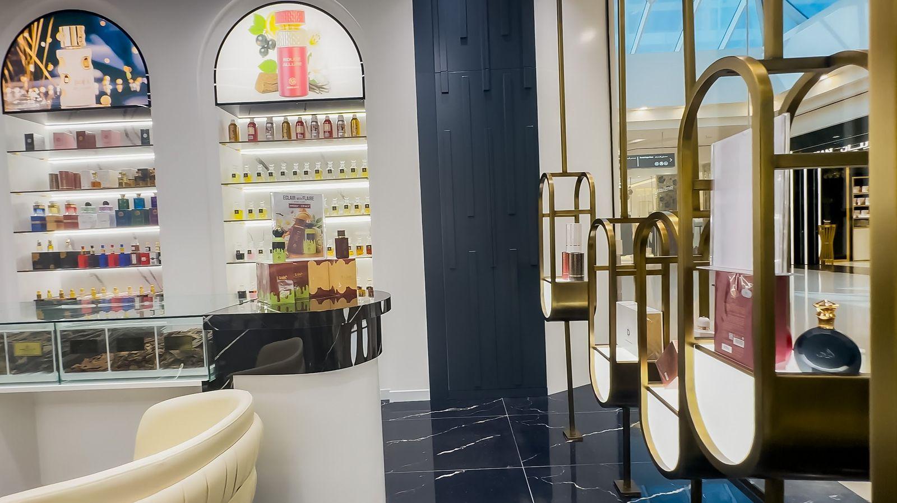
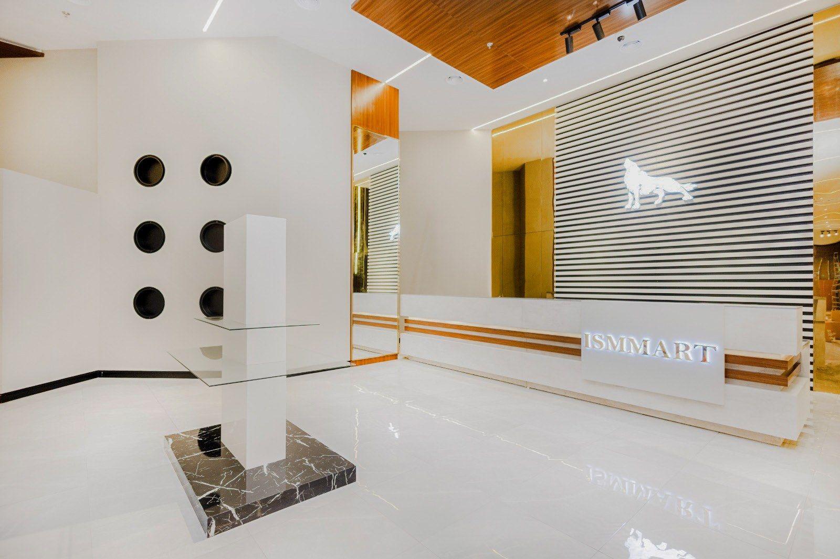
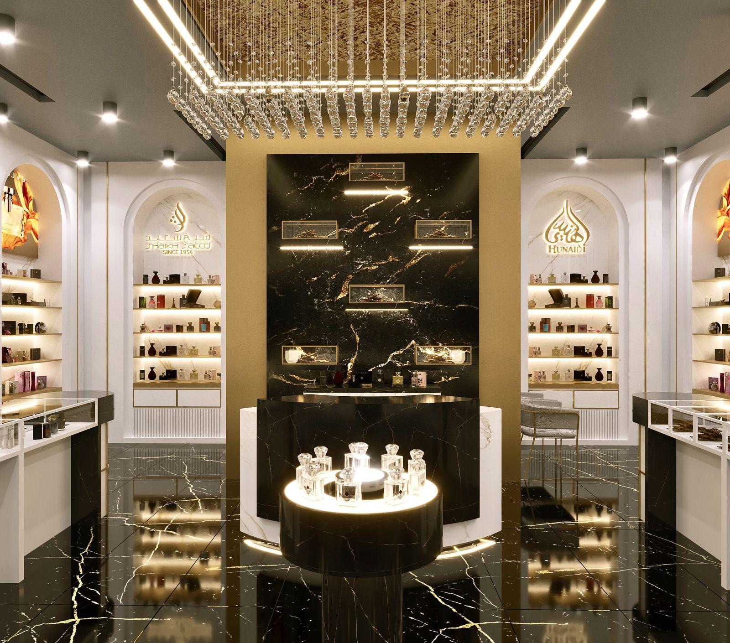
The record is specific. Al Hunaidi Perfumes at Deira City Centre is a backlit display environment built inside one of Dubai's busiest malls, with drawings, mall and authority approvals and the complete fit-out run by Vocus through to trading. ISSMART at Sahara Centre in Sharjah is an electronics store where the layout does the selling — clean aisles, display density calibrated to the product, and a counter placed to close a sale without crowding it. The chocolatier kiosk at Mirdif City Centre completes a portfolio that runs from full shops to compact units.
What connects them is not a style. It is a way of working: an agreed scope priced from drawings rather than a rate per square foot, cost tracked openly, a programme protected against the approval cycle, and a handover documented rather than assumed. Nothing about a retail opening date is negotiable, so nothing about the way we plan for it is left informal.
Retail environments from the portfolio
View the Full PortfolioFrequently asked questions.
Yes. We prepare submissions to each centre's design criteria and manage the comment-and-resubmission cycle alongside authority documentation. We run the process fully, but we never present approval itself as guaranteed — that decision belongs to the mall and the authorities, and any contractor promising otherwise is worth a second look.
Yes. We adapt global guidelines to the local unit and to UAE regulations, resolving dimensions, materials, fire ratings and MEP realities while protecting the brand standard, then submit the localised package for the brand's and the centre's sign-off.
Yes. Kiosks and mid-mall units follow the same approval route as a full store, and a counter or kiosk trading in food and beverage adds services coordination and food-safety documentation to the same scope. The chocolatier kiosk we delivered at Mirdif City Centre was built on exactly that basis.
From drawings and a measured scope, not a rate per square foot. Cost follows unit area, specification level, MEP complexity, joinery and display content, the condition the unit was handed over in, and programme pressure. We price what is drawn, so the number you approve is the number we manage to.
By running approvals, procurement and construction in parallel wherever the rules allow, ordering long-lead items first, prefabricating display joinery off-site, and staging installation so merchandising can begin before the last trade leaves. The programme is agreed at proposal and tracked openly against progress.
Next step
Your next store, delivered on the date.
Tell us the mall or location, the unit area and your target opening and we'll respond within one working day. You can also reach the team directly through the contact page.