

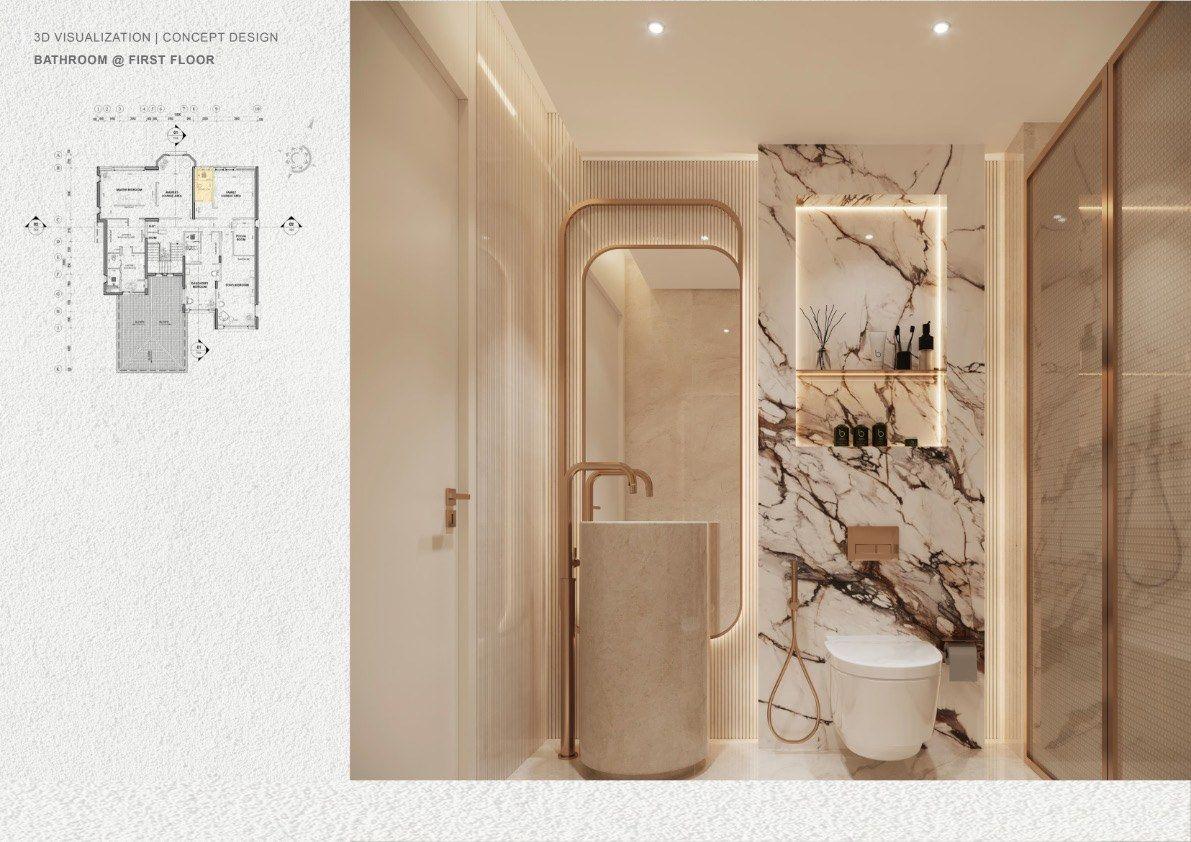
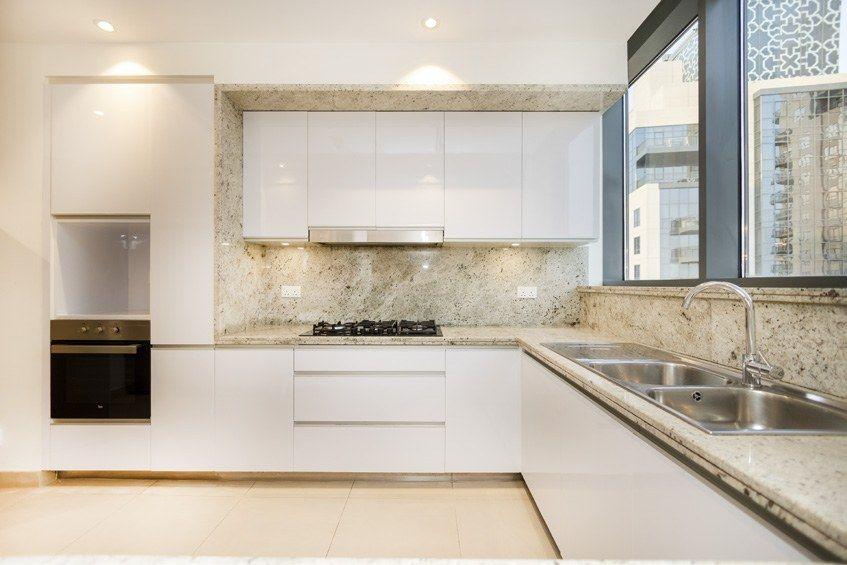
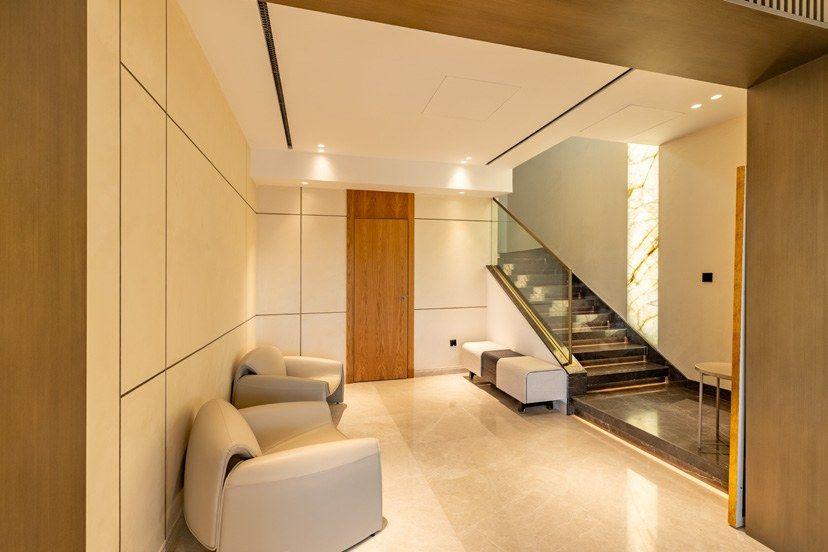
Briefing and survey, space planning, concept design, 3D visualisation, material and FF&E selection, lighting design, and the technical drawings needed for approvals and construction. At Vocus that scope extends upward into architecture — programming, massing, façade studies and authority drawing sets — because one studio draws the building and the rooms inside it.
Architecture & Interior Design · Dubai
Architecture & Interior Design Companyin Dubai
Choosing an interior design company in Dubai usually means choosing twice — architects for the shell, a separate studio for the rooms inside it. Vocus does both. Architecture, interior architecture and interior design sit in one studio alongside the engineers and site teams who build the drawings, so intent survives from first sketch to final switch plate.
Two disciplines, one drawing set
An interior design company in Dubai that cannot draw a façade will hand you a beautiful room inside a compromised building. An architect who never details joinery will hand you a compromised room inside a beautiful building. Vocus was organised to avoid both: architectural programming, space planning and interior detail are produced by one studio, working to one model and one set of decisions. Massing, circulation and daylight are settled before materiality begins — and materiality is settled before anyone is asked to approve a number.
That order matters most in Dubai, where orientation, privacy, glare and community regulations shape a plan long before taste does. We resolve those constraints first, then develop the language of the building and the rooms within it together. The practice has worked this way since 1982 — design treated as an argument that has to stand up in concrete, not a picture that has to survive a presentation.
Architecture: programming, massing and the authority set
Architectural work begins with what the site will allow and what the household or organisation actually needs. Site analysis, architectural programming, schematic diagrams and space planning come first; concept creation and design development follow; façade and massing studies give the building its face. From there the drawings harden — general arrangements, sections, details and the authority drawing packages that let a submission be made without a second round of redrawing.
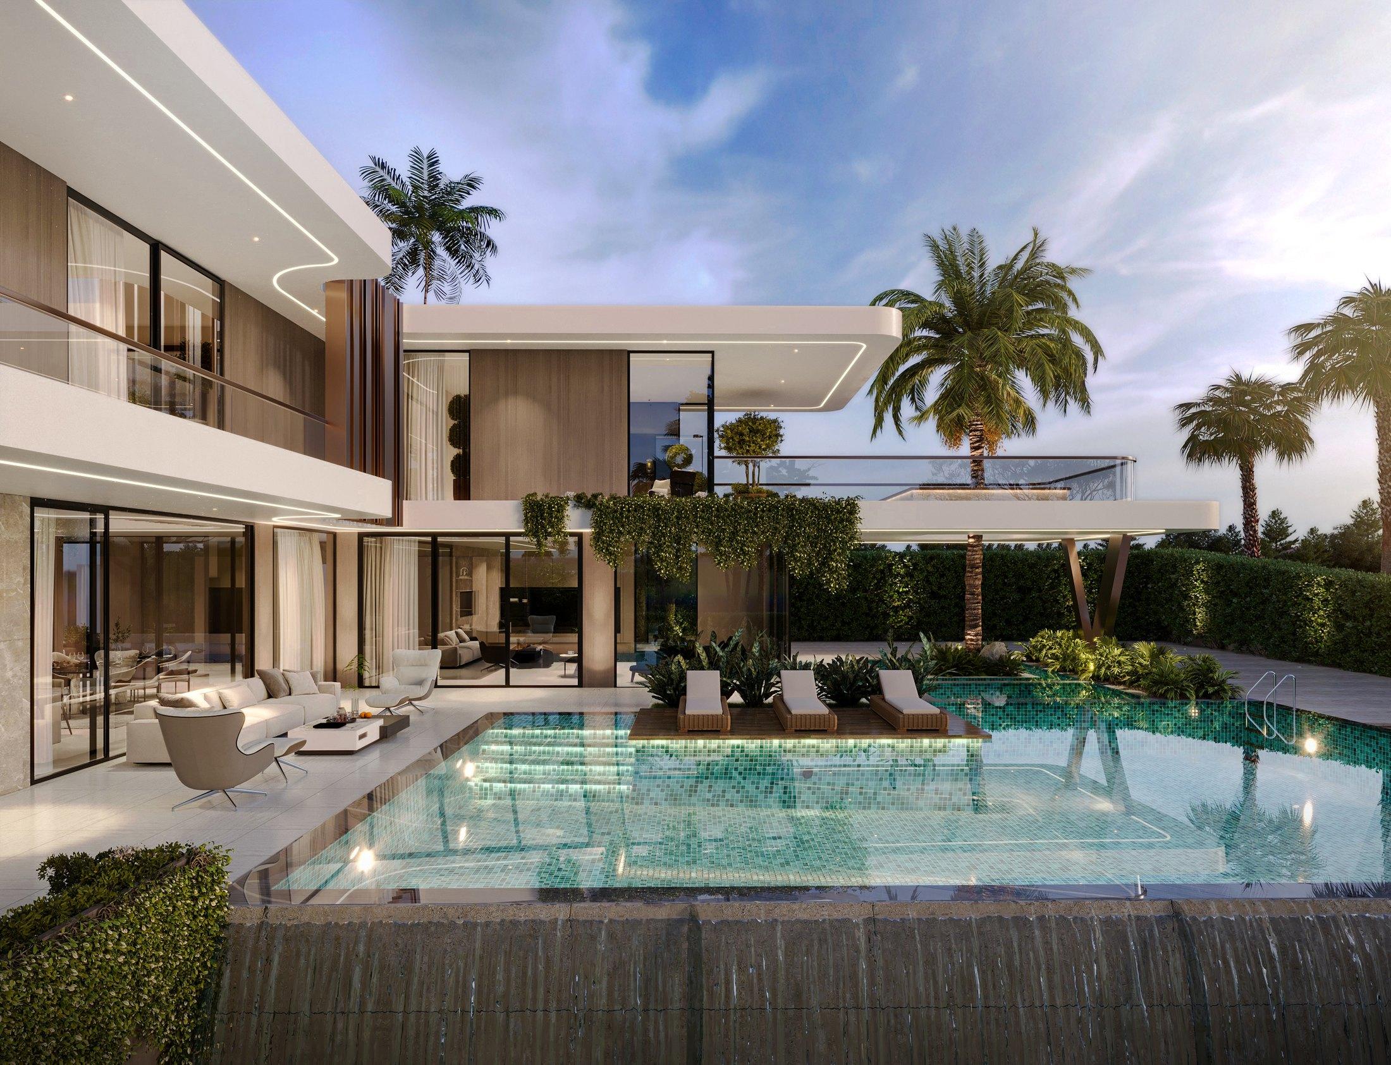
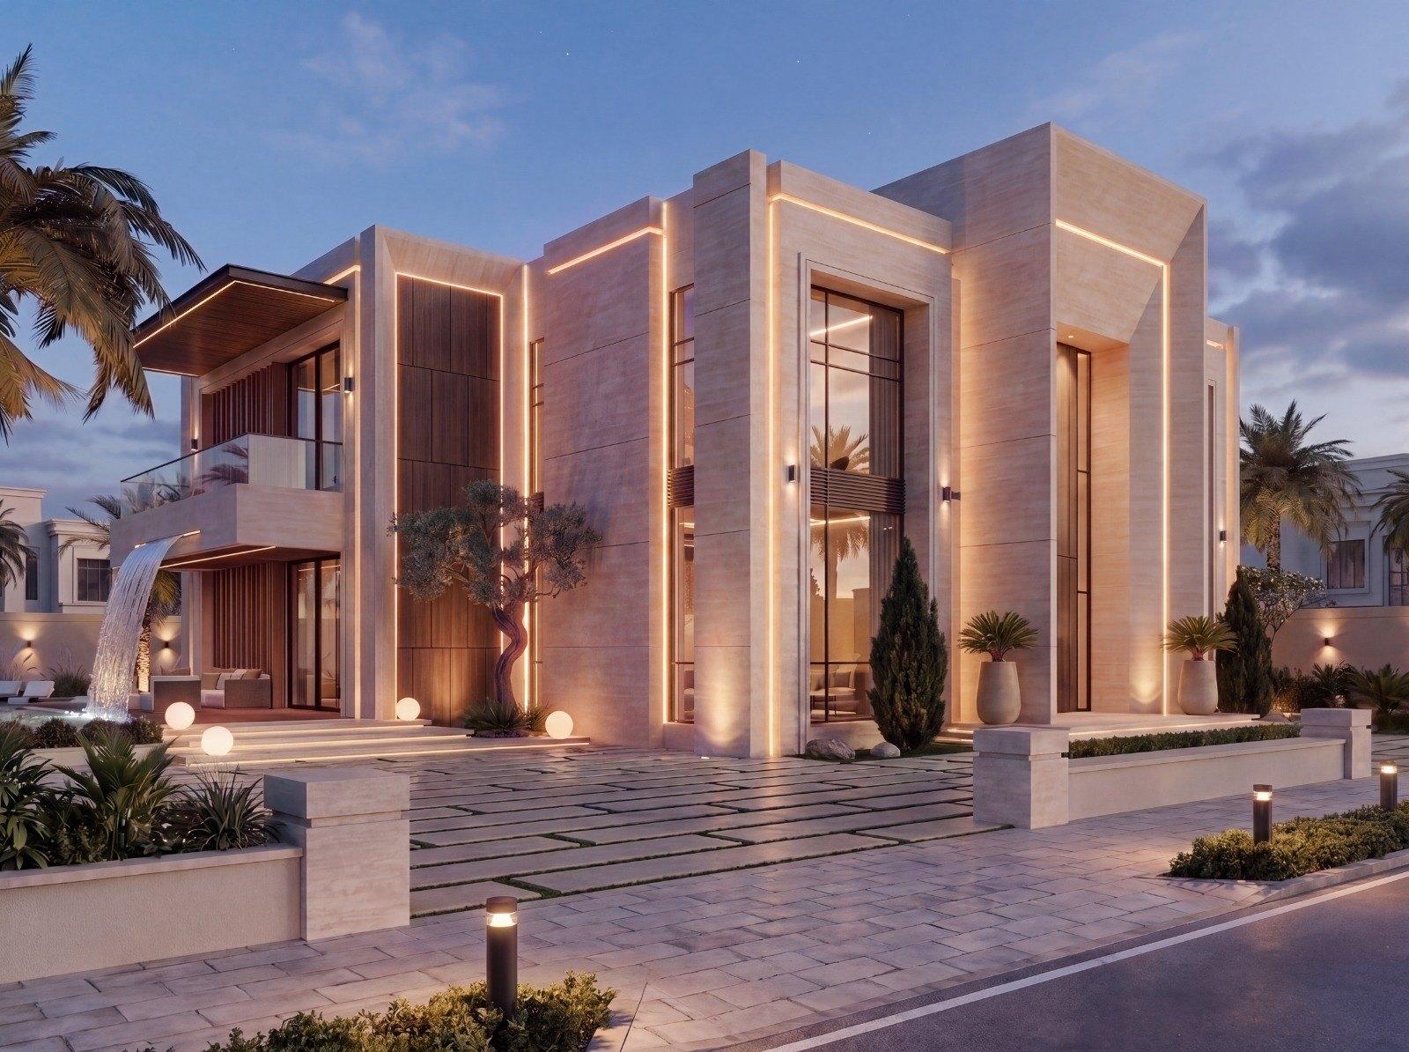
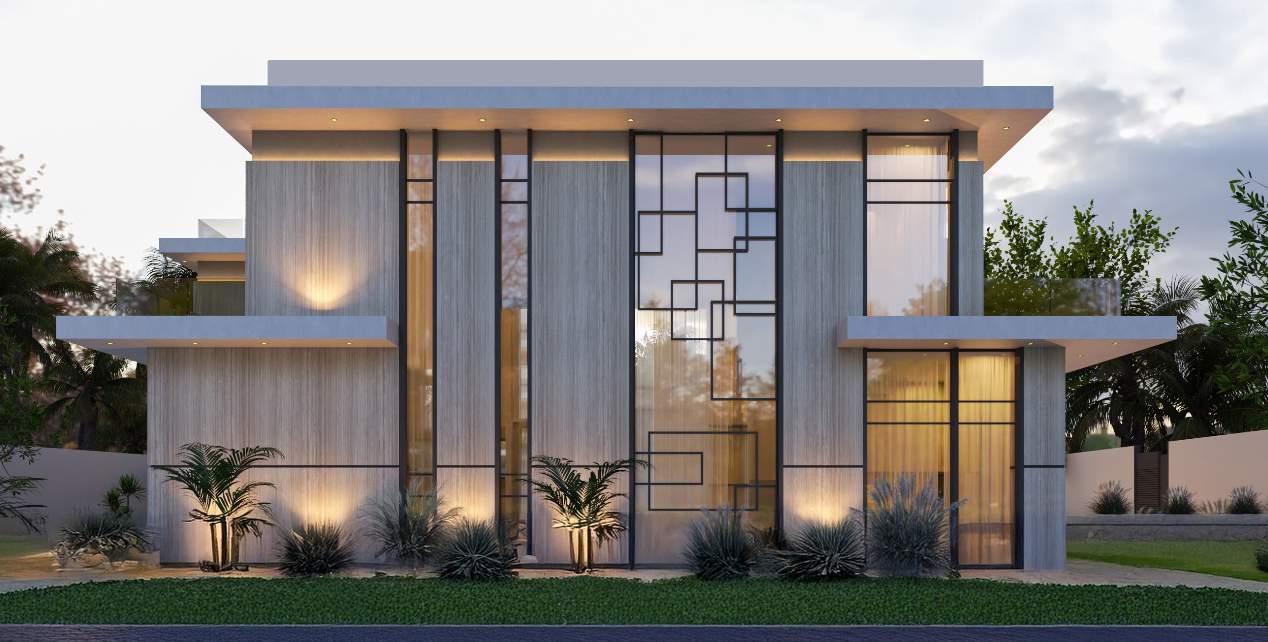
Two labelled design concepts show the range. Arabian Ranches B+G+1 4 BHK is a two-storey villa of floating curved roof planes, travertine and bronze fins, with an infinity pool spilling over a waterfall wall to the terrace below. Al Warqa 4 BHK reads as contemporary Arabic — a long band of stone cut by deep reveals, a recessed entrance portal, cove lighting integrated into the joints. Both are visualisations, drawn with the construction sequence already in mind.
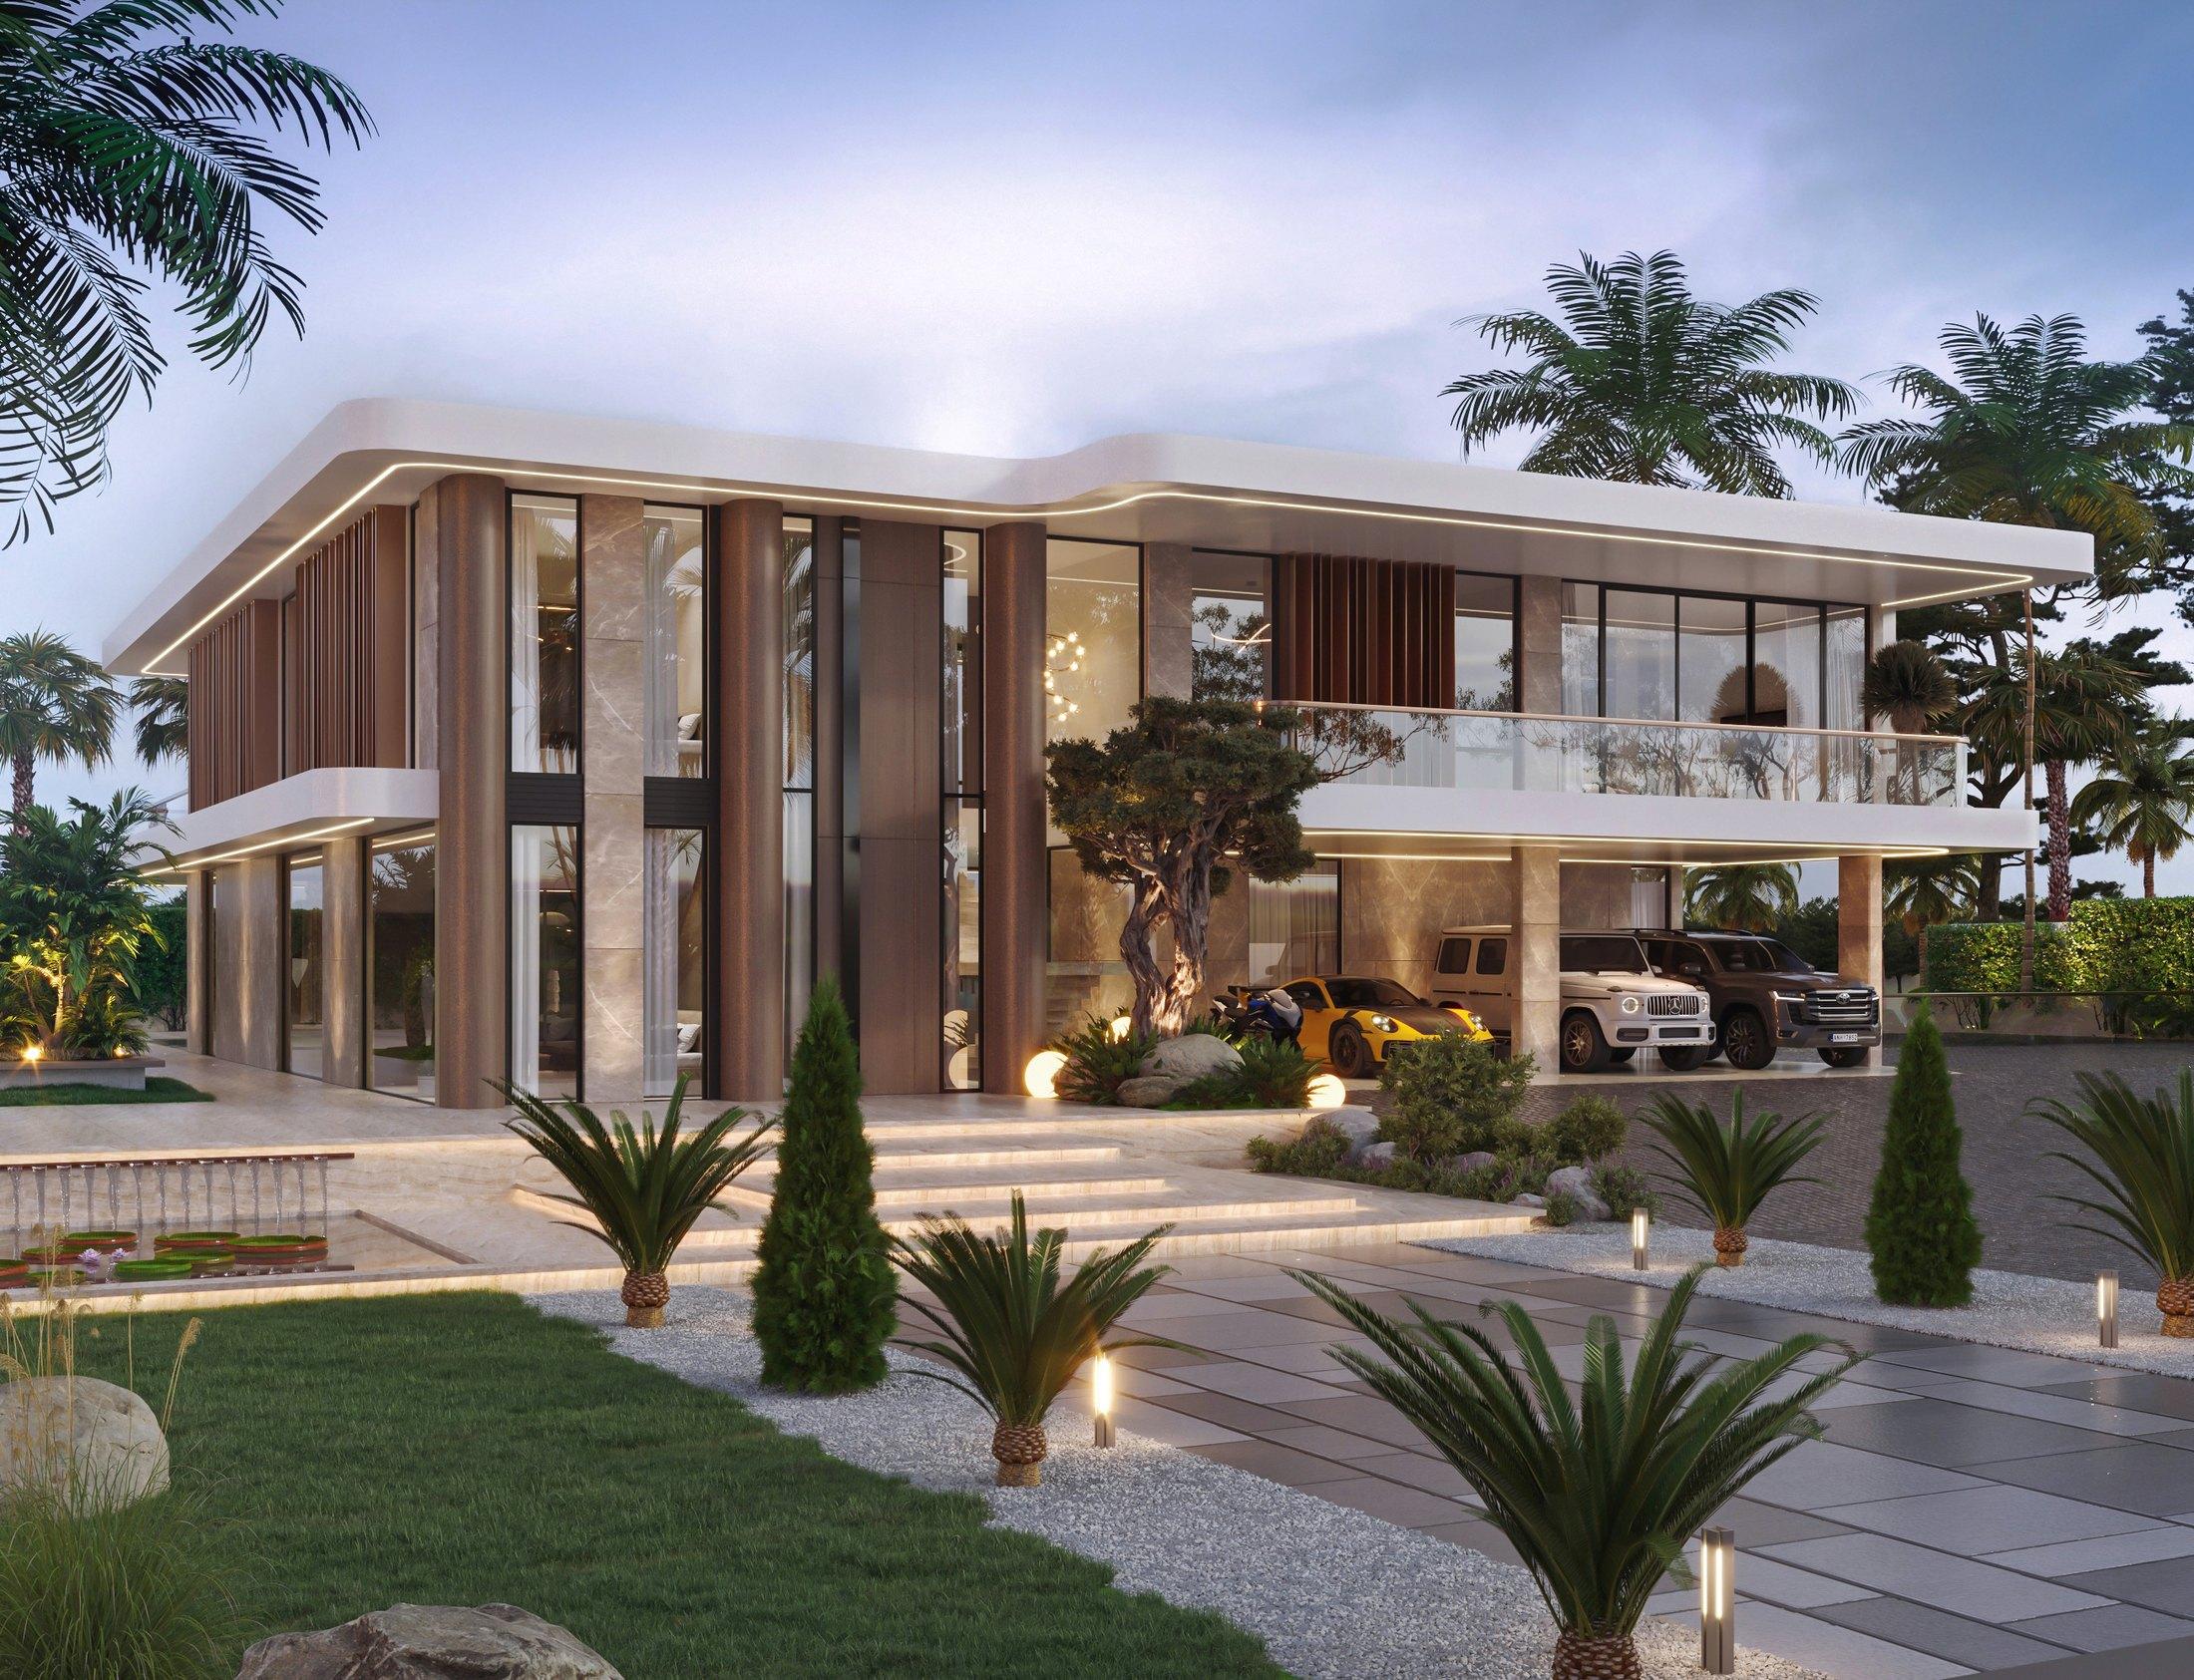 Visualisation
Ready when you are.
Architectural & Interior Design projects start with one conversation — tell us about the space and we'll respond within one working day.
Interiors: mood, materiality and the detail that carries them
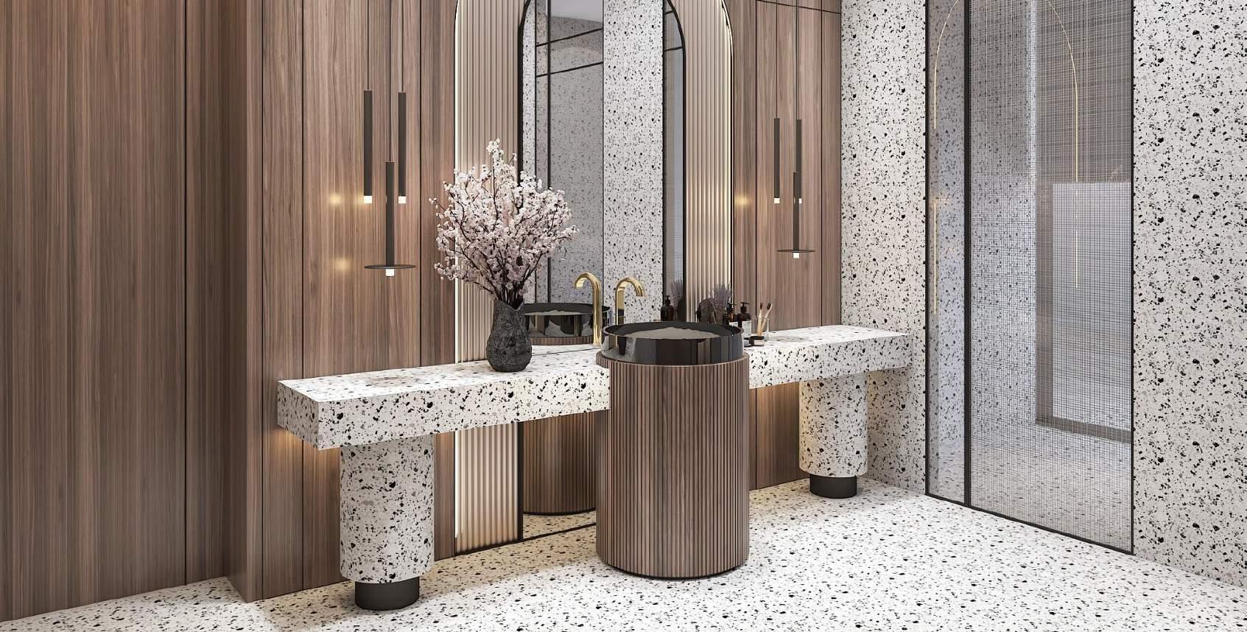
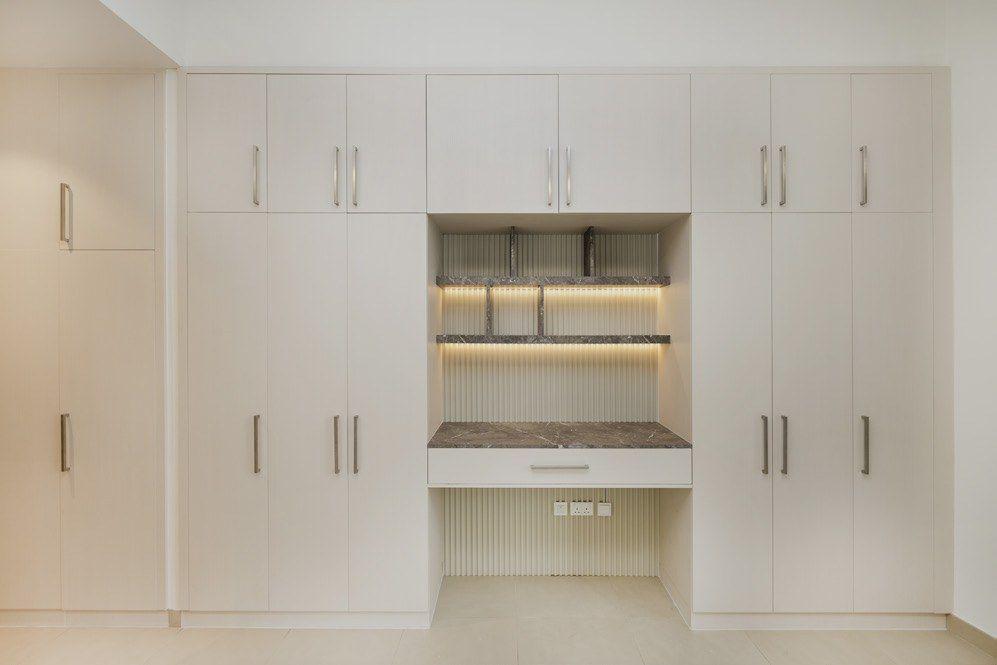
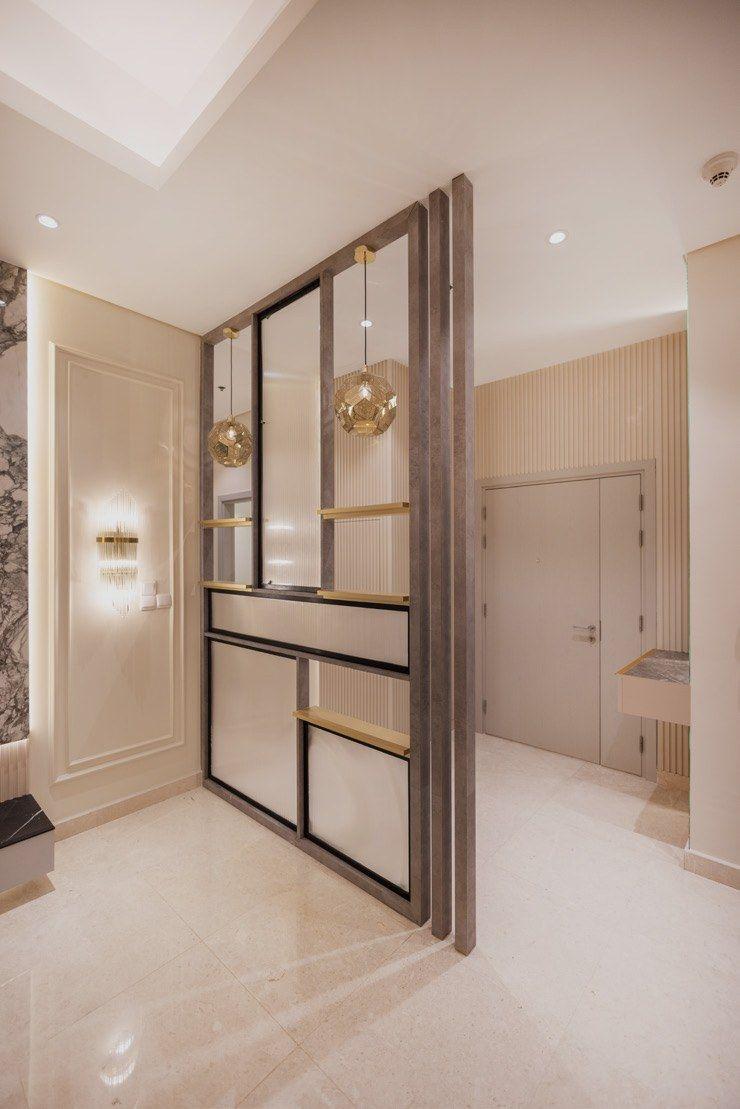
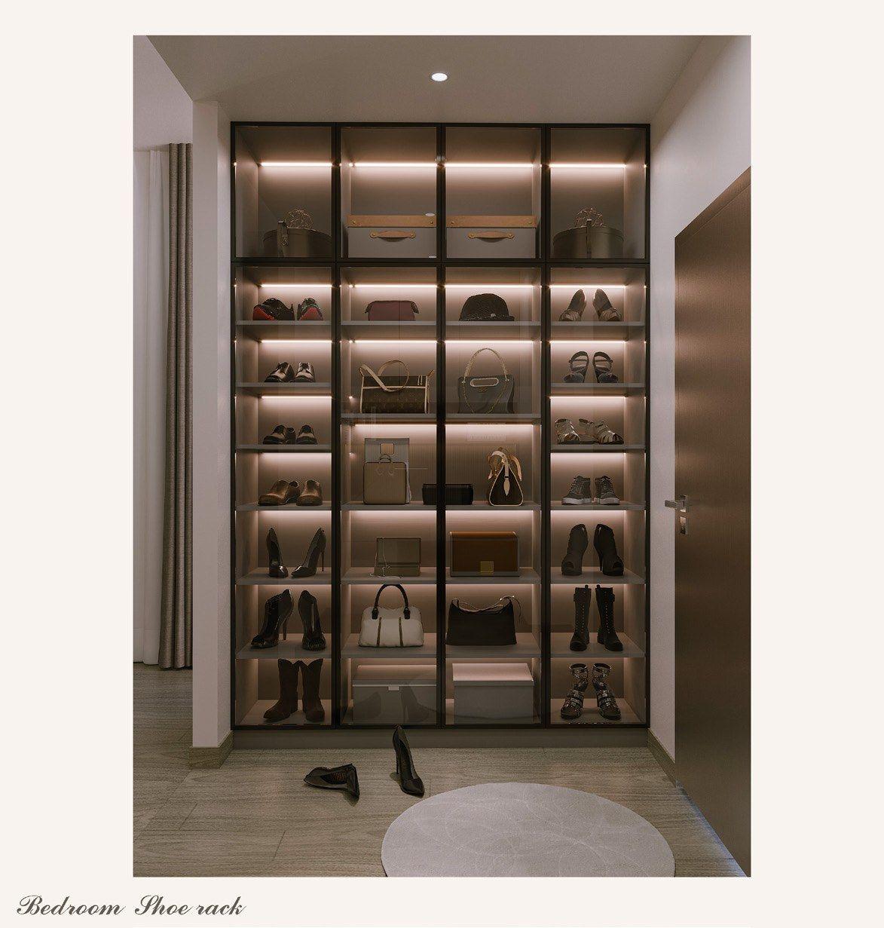
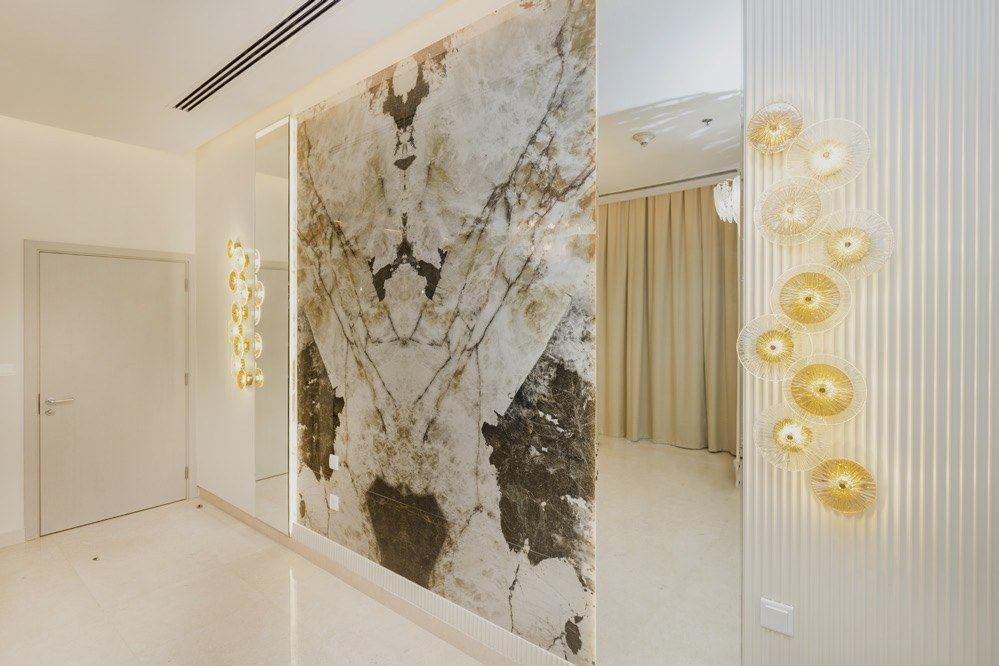
Interiors are where a building is touched, so they are drawn at a finer grain. The work runs from mood and material direction through FF&E selection, bespoke joinery design, lighting design and 3D visualisation, into the shop and detail drawings a workshop and a site team can build from without inventing anything. Junctions are drawn rather than left to the trade. Ceiling voids are coordinated with the services that have to fit inside them. Stone is set out sheet by sheet so a book-matched wall lands symmetrical on the wall that matters.
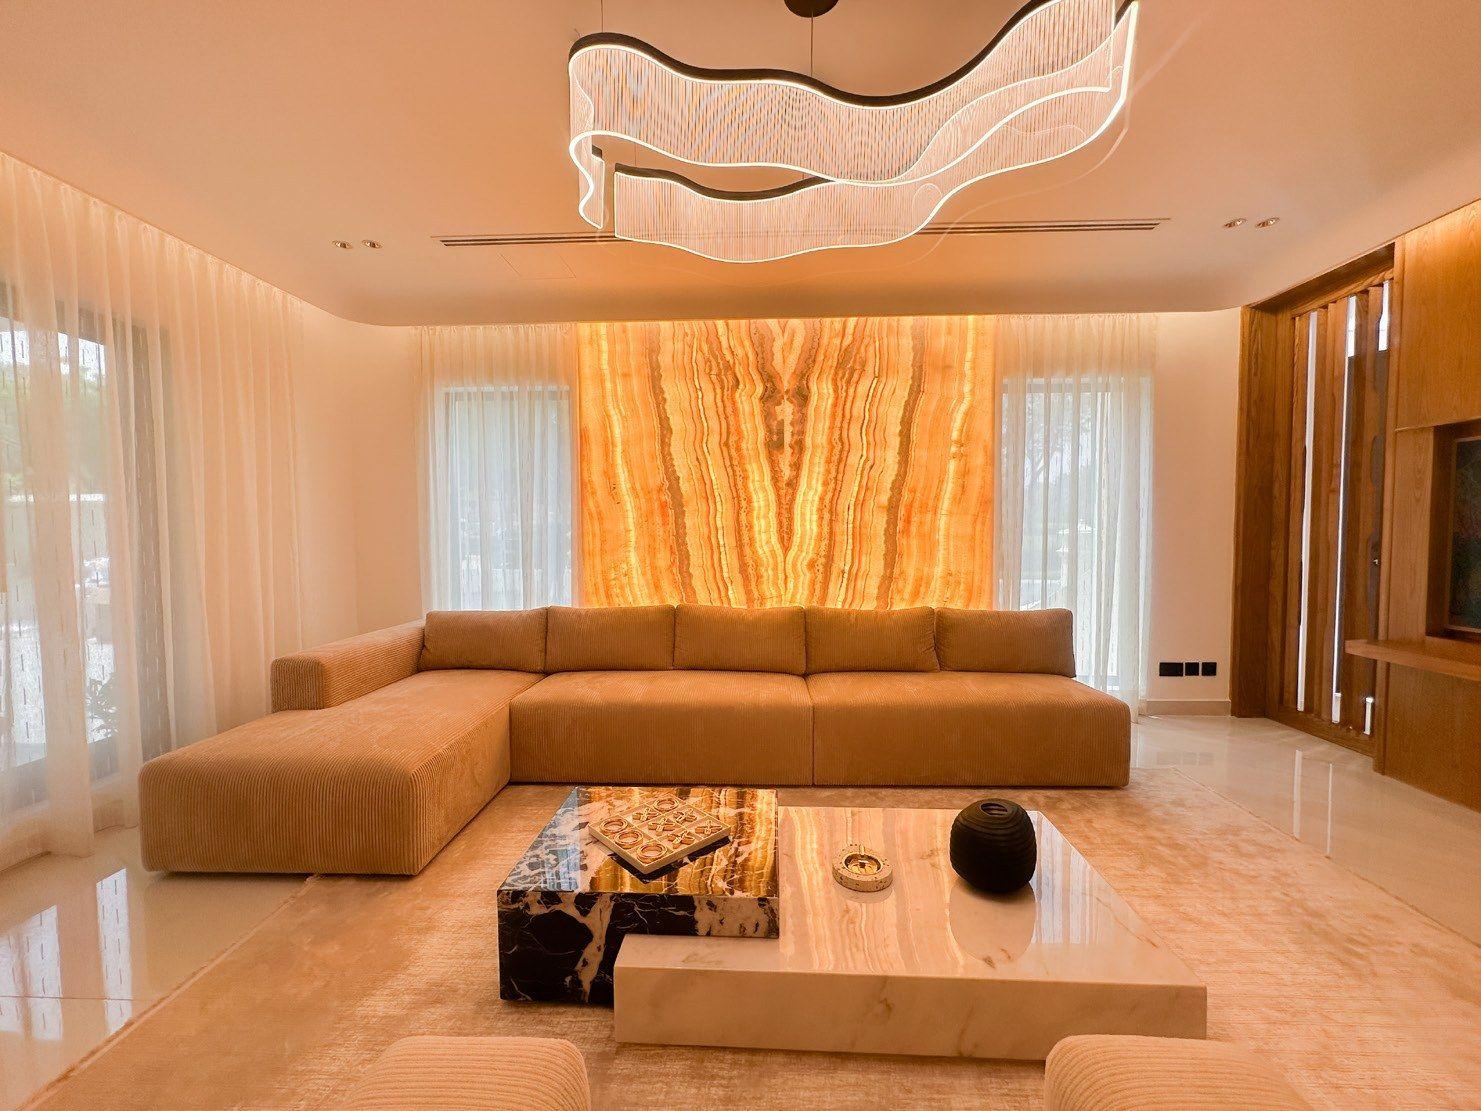
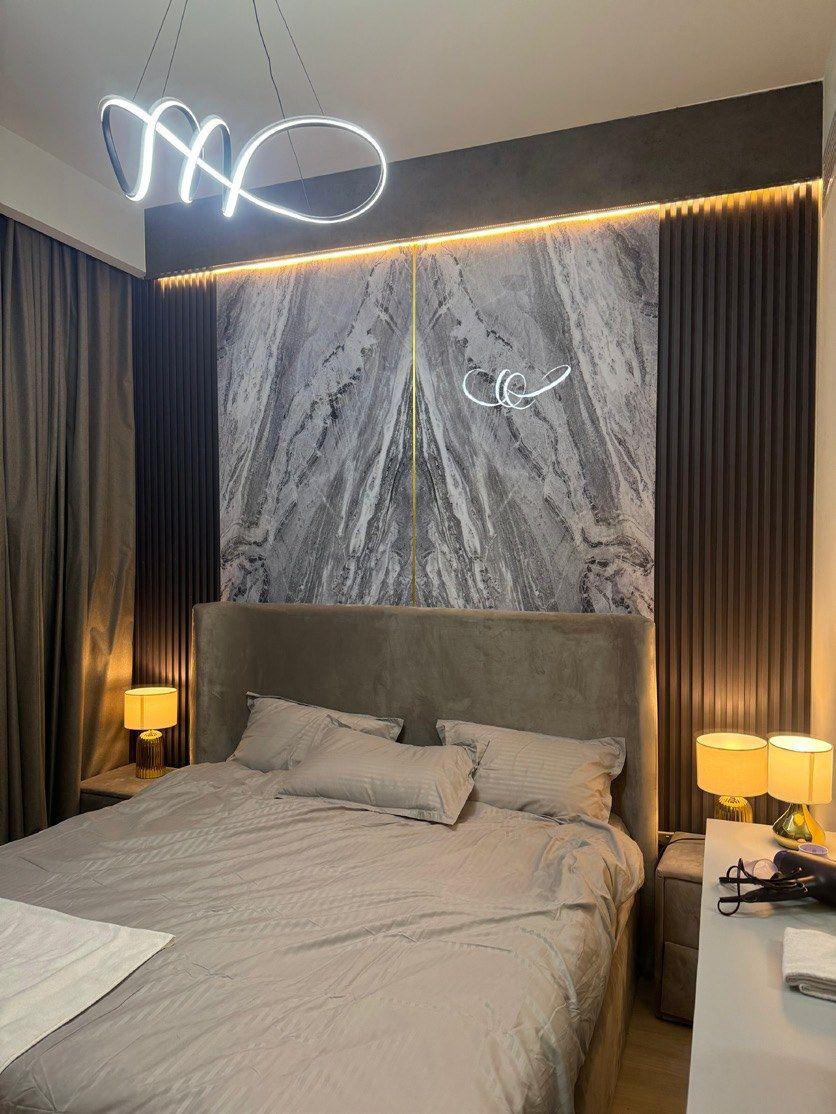
The Creek Harbour 4 BHK Penthouse is that argument in built form: a marble feature wall anchoring the living space, quiet tactile materials, lighting layered for evenings above the skyline, and kitchen and wardrobe joinery produced from our own shop drawings. Nothing in it was specified and hoped for — every element was detailed, sampled and installed by the people who drew it.
What the combined service covers
Engagements are scoped in writing, stage by stage, so you know which drawings arrive when. Some clients take the architecture only and tender the build; others take concept to completion. Most sit somewhere between — a full design package for a villa, an interior scope inside a shell someone else designed, or a technical set completing a consultant's concept. The list below is a menu rather than a fixed bundle, and the proposal names every deliverable explicitly.
Residential and commercial briefs are handled differently even when the drawing discipline is identical. A home is planned around ritual and retreat, so the questions are about where the family gathers, which rooms hold the morning light and how a guest reads the entrance. A workplace is planned around focus, flow and first impressions, and a store around the choreography of a customer walking in. What stays constant across all of them is the depth of detail and the refusal to draw anything we could not build.
- Architectural Programming
- Site Analysis
- Space Planning
- Concept & Design Development
- Façade & Massing Studies
- 3D Visualisation
- Material & FF&E Selection
- Lighting Design
- Detail & Shop Drawings
- Authority Drawing Packages
How a design programme moves
Design stages follow the same sequence that governs every Vocus project, so cost, buildability and approvals are inputs rather than late surprises. Each stage ends with something you can see and sign — a plan, a palette, a visualisation, a drawing set — and carries an estimate alongside it, so the design and the budget move together instead of meeting for the first time at tender.
The sequence is also where changes belong. Moving a wall on a plan costs an afternoon; moving it once the blockwork is up costs a fortnight and a variation. We front-load the decisions that are expensive to reverse — layout, structure, service routes, long-lead materials — and leave genuinely reversible choices, such as a fabric or a paint tone, open for as long as the programme allows.
- Survey & briefMeasured survey, site and regulatory constraints, and a written brief stating what the building and its rooms have to do.
- Planning & directionSpace planning and massing options tested against use and orientation, with mood and material direction agreed before detail begins.
- Concept designPlans, elevations, sections and visualisations showing the building and every room as they will actually be experienced.
- Technical designShop and detail drawings, MEP and structural coordination, specifications and the authority drawing packages ready for submission.
Drawings that survive contact with a site
A design that cannot be built to budget is a promise broken quietly, months later. Because the studio sits inside a contracting business, buildability is tested while the design is being made: service routes coordinated against ceiling geometry, joinery drawn for production rather than persuasion, materials checked for lead time before they are specified. Where submissions are required we prepare and coordinate the documentation with Dubai Municipality, Dubai Development Authority, Trakhees and Dubai Civil Defence — the decision itself always rests with the authority.
The proof is in delivered work: the whole-villa remodel and extension at La Avenida 2, 6 BHK, where new drawings changed the plan before anyone chose a finish, and the turnkey transformation of Mirador 5 BHK in Arabian Ranches, where approvals, interiors, joinery and landscape ran as a single programme. When a project continues into execution, the same team carries it through villa construction or fit-out without a handover gap.
Interiors and architecture from the portfolio
View the Full PortfolioFrequently asked questions.
Yes. Architecture and interior design in Dubai are handled here by one team, from site analysis and architectural programming through to FF&E schedules and shop drawings. You can engage either discipline on its own, or both as a single package with one coordinated drawing model behind it.
Yes — design and build is the native model. The architects and designers who drew the scheme stay involved while our own site teams execute it, which removes the classic designer-versus-contractor gap. Design-only engagements are equally welcome; the drawings we issue are complete enough for any competent contractor to price and build from.
We prepare the drawing packages and manage submissions and responses with Dubai Municipality, Dubai Development Authority, Trakhees and Dubai Civil Defence as the project requires. We coordinate the process thoroughly; the approval decision itself always rests with the relevant authority.
It depends on area, the level of detail and how quickly decisions are made. A single apartment concept moves faster than a villa carrying façade design, joinery, lighting and landscape. A stage-by-stage programme is agreed at the outset so timing is visible rather than assumed.
Yes. We regularly take on interior architecture, detailing and coordination inside someone else's scheme, or complete a technical package a consultant has started. Roles, deliverables and scope boundaries are defined in writing at the start. If you are still comparing studios, our guide to choosing an interior design company in Dubai sets out what to ask.
Next step
Start with the drawing.
Tell us the plot or property, the area and what the space has to do — we'll respond within one working day with the right next step. You can also reach the studio directly through the contact page.