

Commercial · Delivered Project
ITGS Office
The project
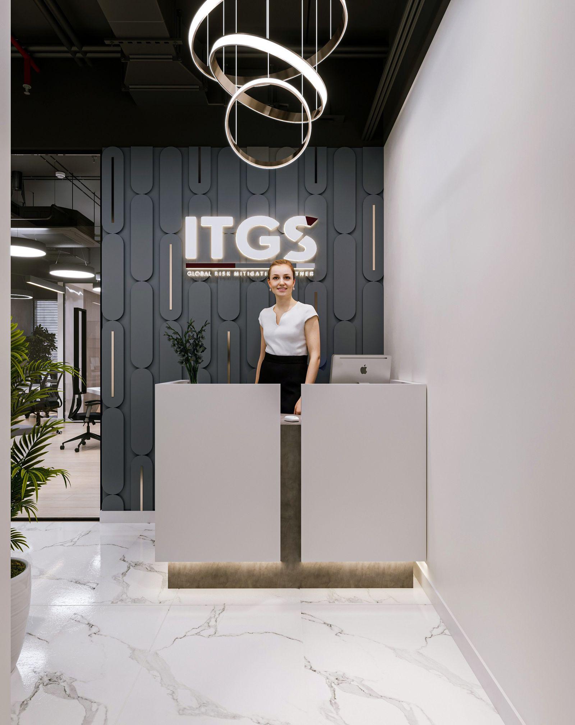
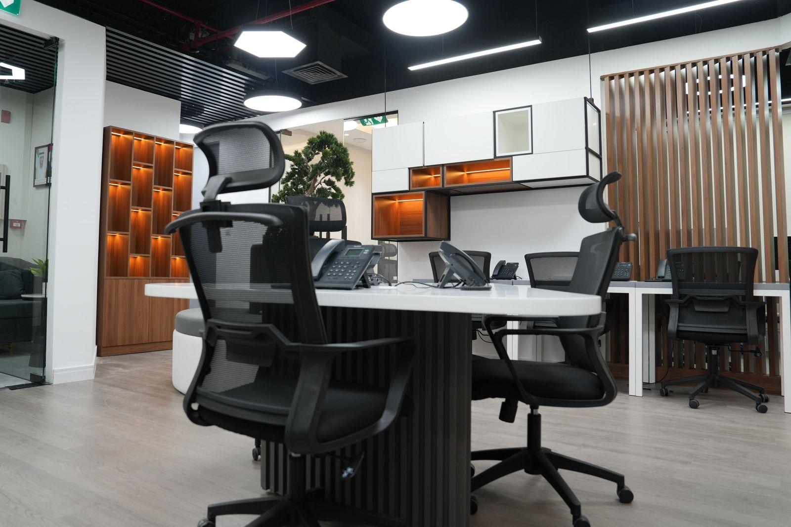
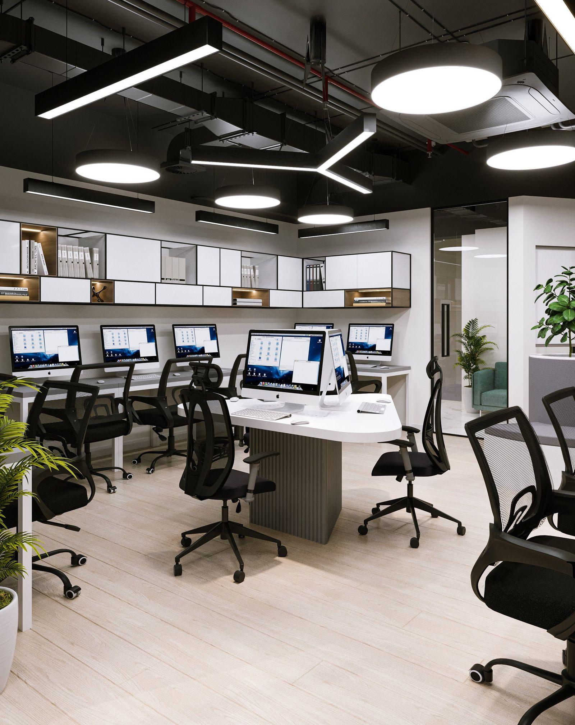
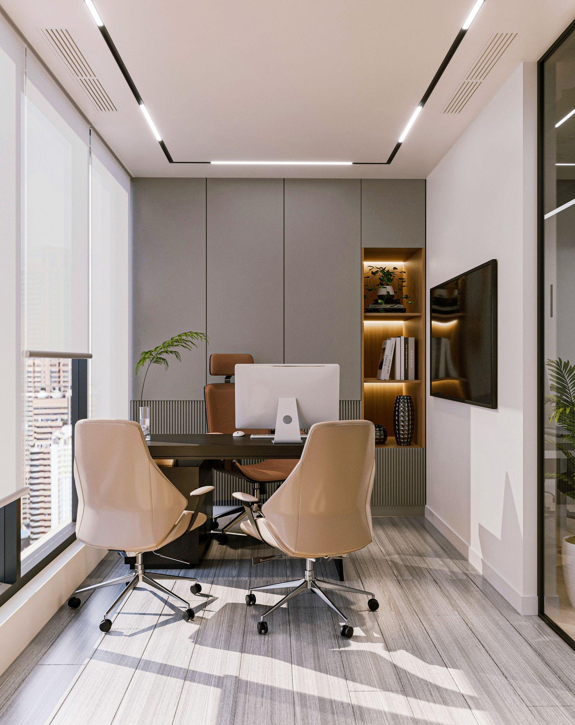
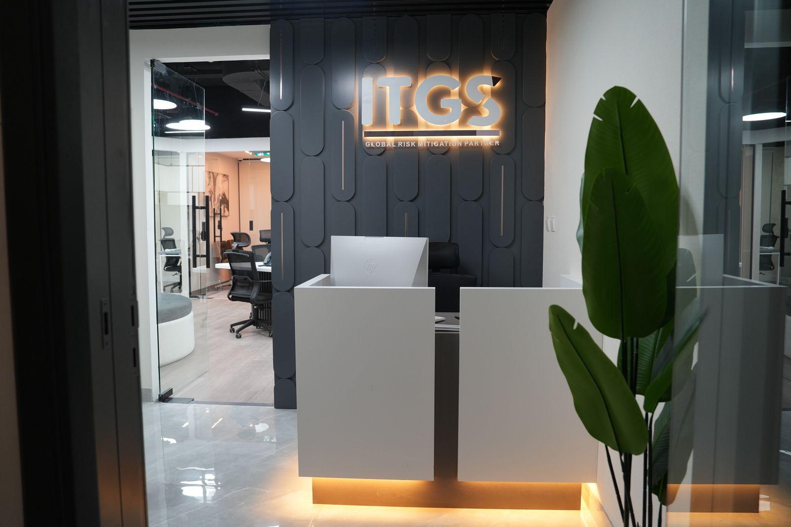
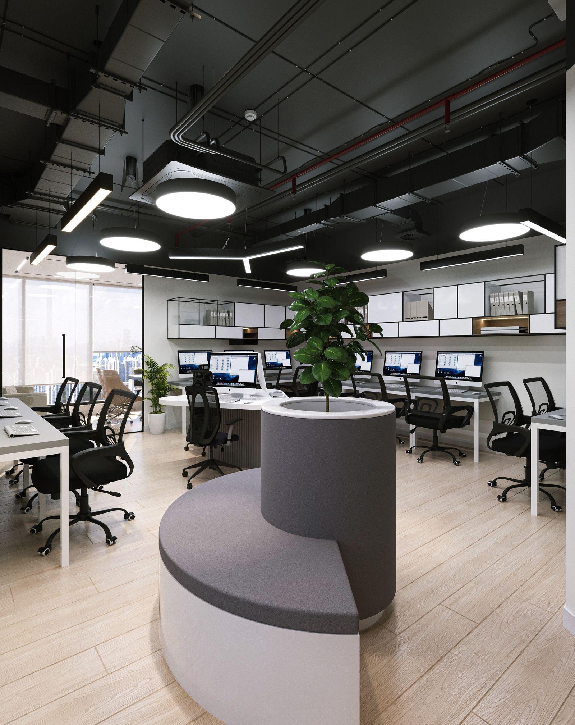
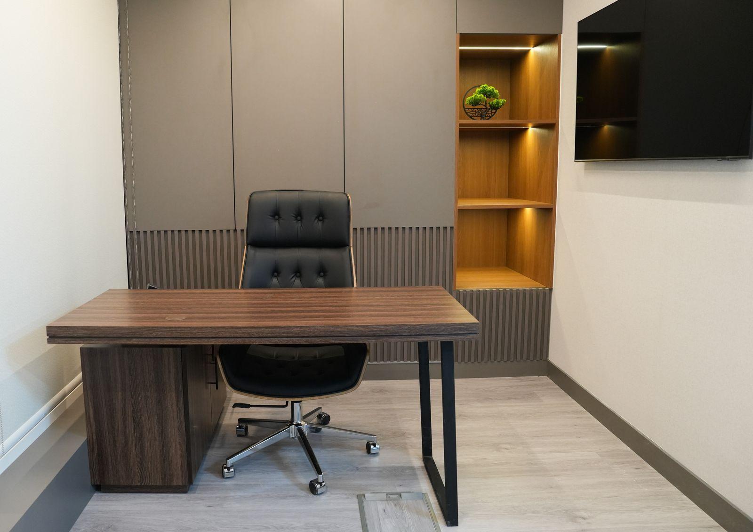
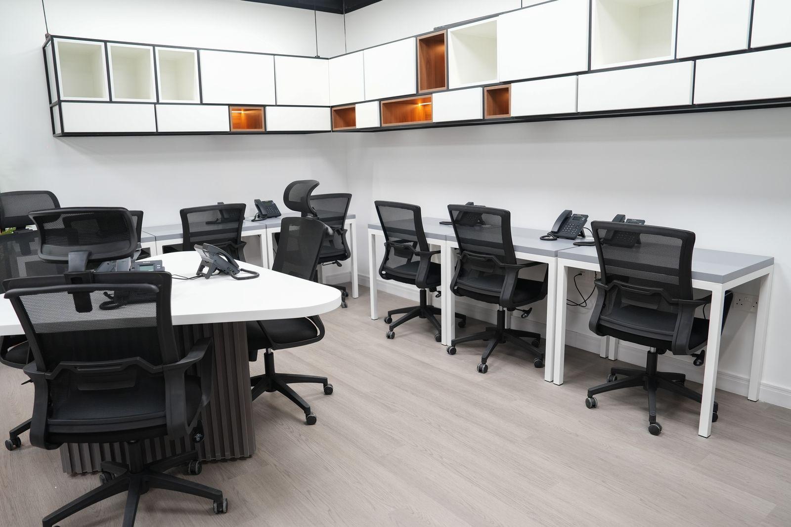
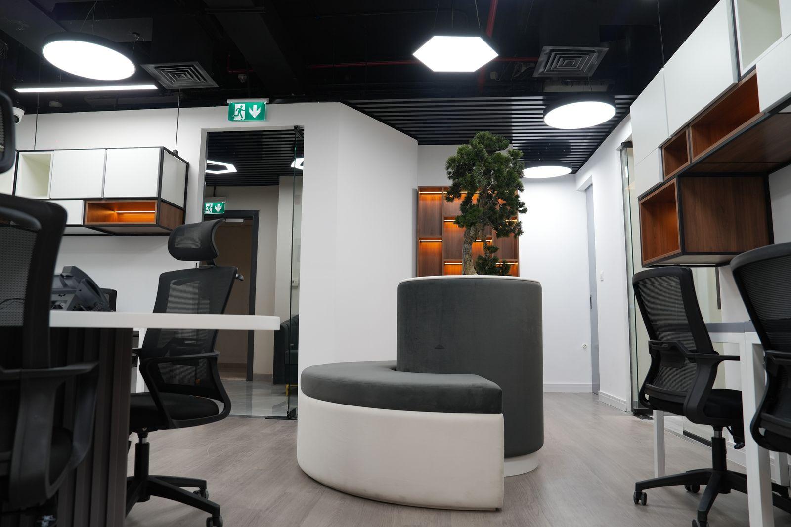
A design-and-build office for ITGS at Churchill Tower — reception, boardroom, open-plan workspace, cabins and pantry, fitted out and furnished in full.
- Full Design & Build
- Designs & Drawings
- Approvals
- Complete Fit-Out
- Furnishing
- Customized Joinery
At Churchill Tower, ITGS needed a complete workplace — designed, approved, built and furnished — without running a construction project themselves. Vocus delivered it as one scope.
The plan balances the classic office equation: an open workspace with proper light and acoustics, an executive boardroom and cabins for concentrated work, and breakout and pantry spaces that give the day its pauses. Customized joinery carries the detail from reception to the last workstation.
Full design and build with furnishing included meant ITGS made decisions, not compromises — and walked into a finished office on handover day.
Want a space like this one?
Tell us about your business — we'll bring the same team, the same standard and the same accountability.