

Residential · Delivered Project
La Avenida 2, 6 BHK
The project
A whole-villa remodel and extension in Arabian Ranches — new layout, complete fit-out and furnishing, and a garden with pool designed as one composition with the architecture.
- Designs & Drawings
- Approvals
- Demolition
- Extension
- Complete Fit-Out
- Complete Furnishing
- Landscaping & Pool
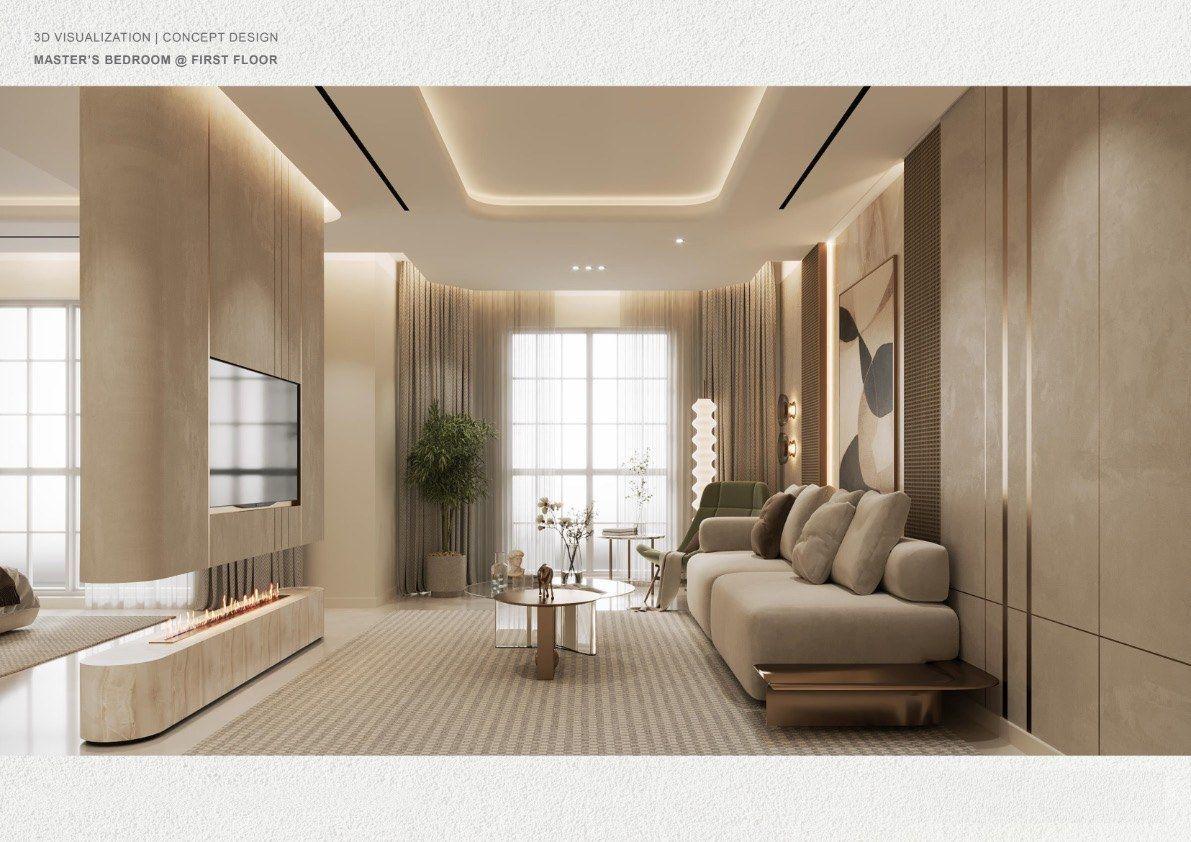
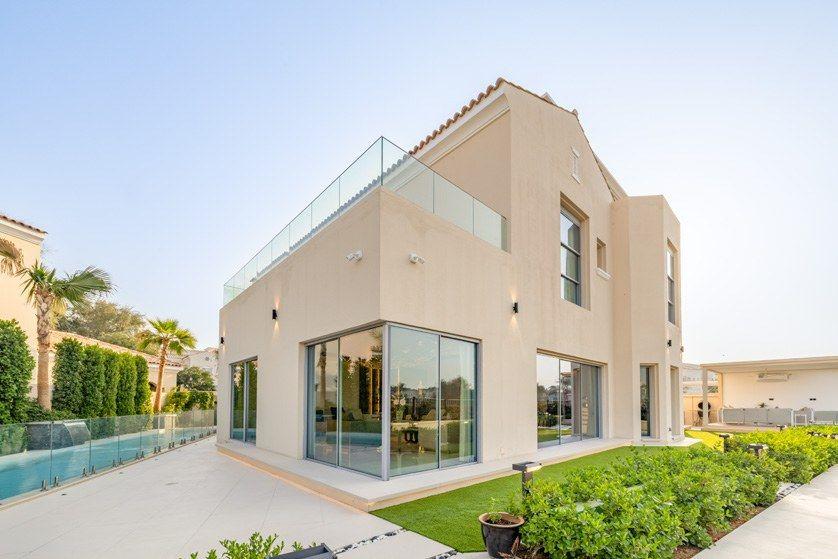
La Avenida 2, 6 BHK shows what a villa can become when the plan changes, not just the finishes. The project began with design and drawings that rethought the layout, followed by developer and authority approvals, controlled demolition and a structural extension that gave the family the space the original plan withheld.
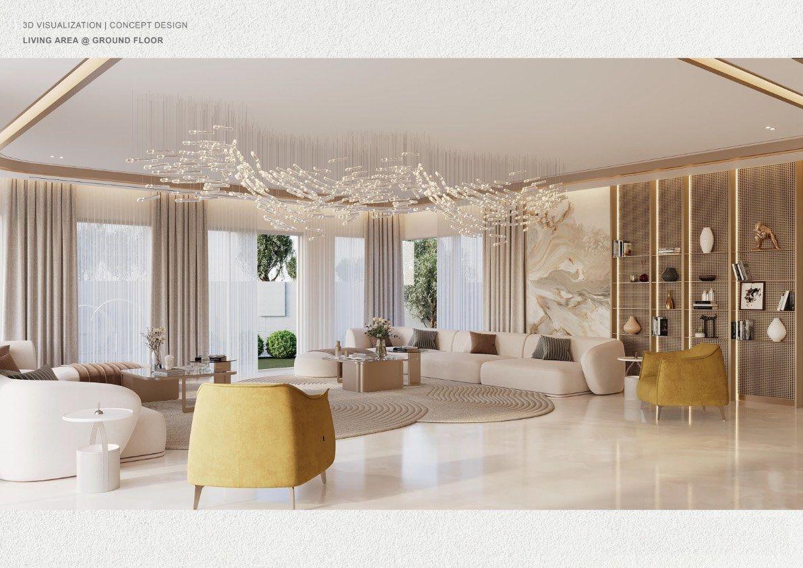
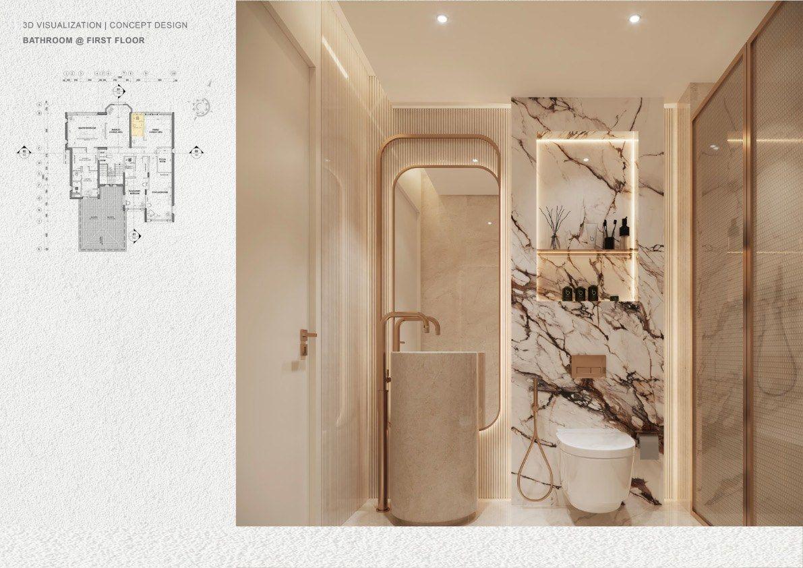
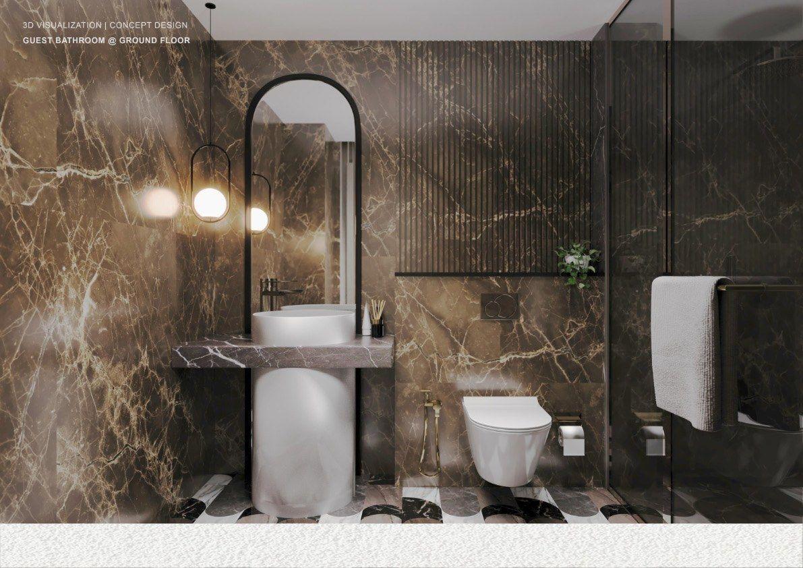
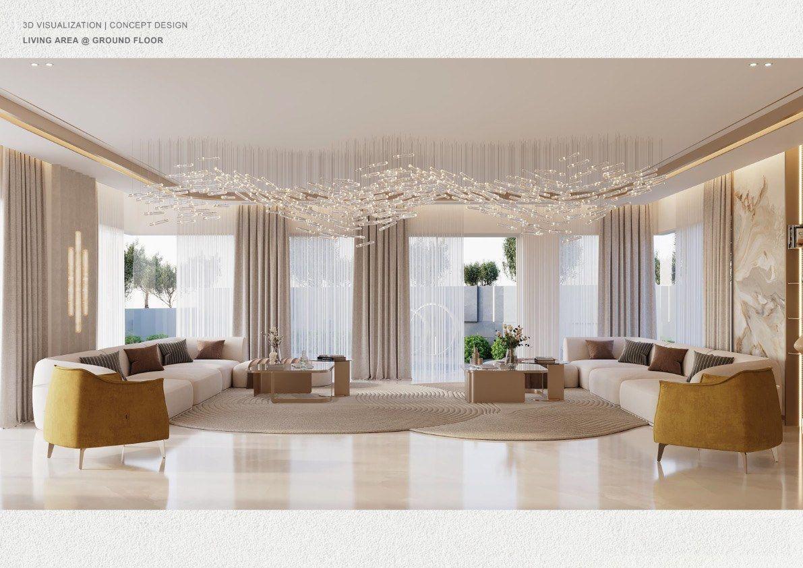
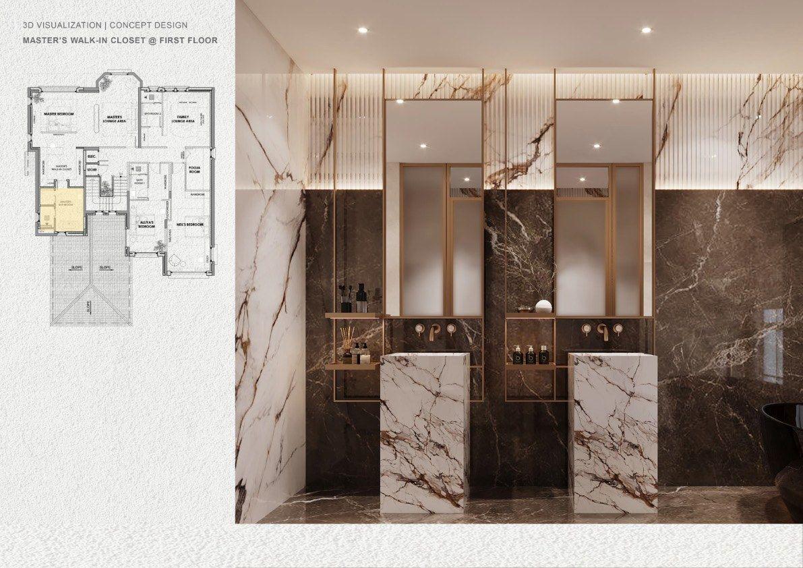
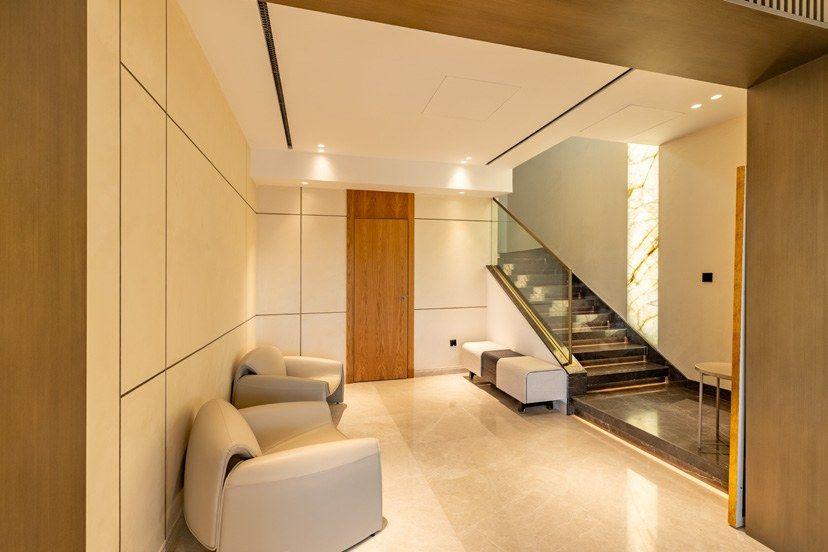
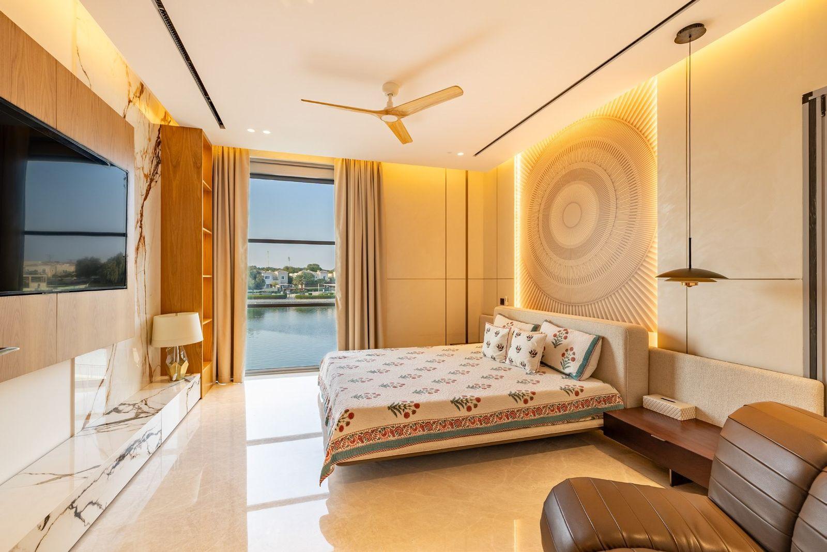
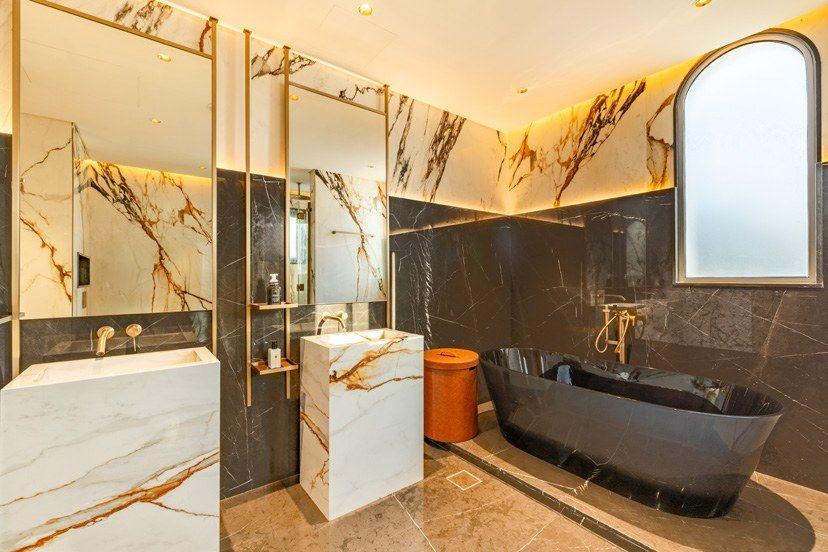
The interior was then rebuilt end to end: open kitchen and dining at the heart of the house, calm living and lounge spaces, bedroom suites with fitted joinery and marble bathrooms — all fully furnished by Vocus so the family returned to a finished home, not a project.
The garden was designed with the house rather than after it. New landscaping, outdoor lounge seating and a pool complete the villa as a single, continuous experience from front door to back wall — delivered under one programme and one point of accountability.
Want a space like this one?
Tell us about your home — we'll bring the same team, the same standard and the same accountability.