

Commercial · Design Concept
MBR Group
The project
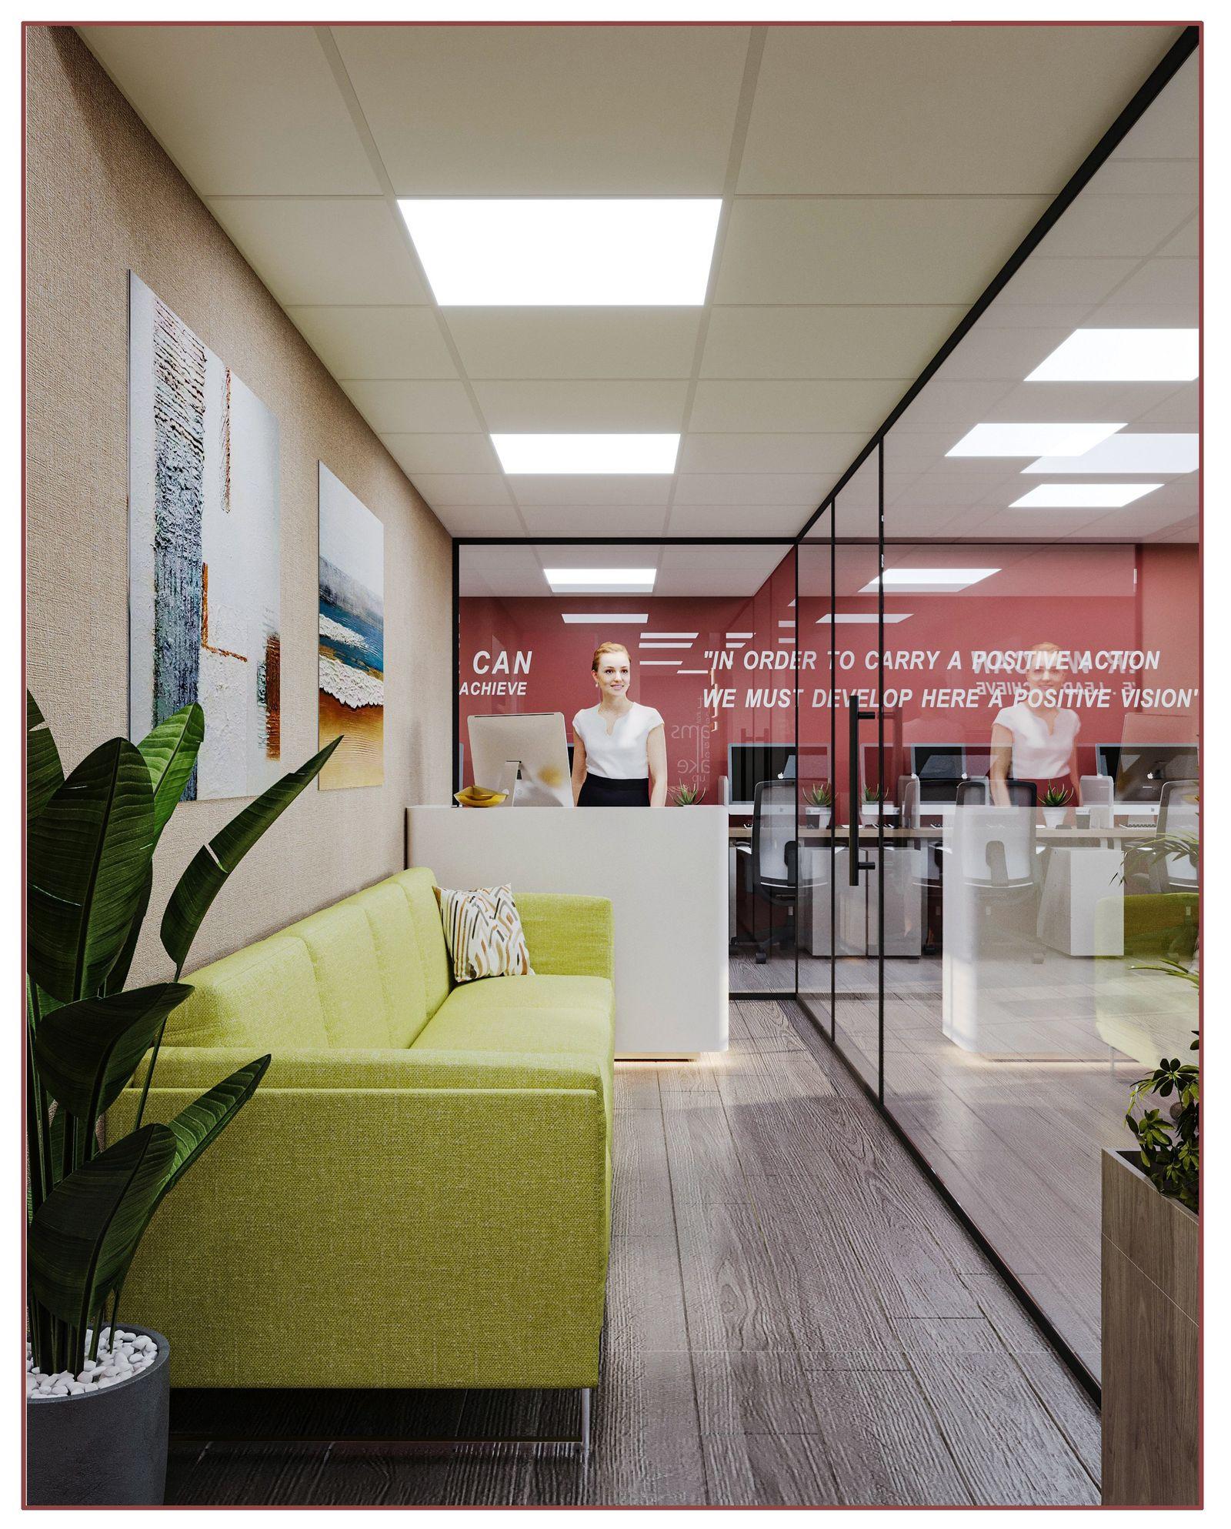
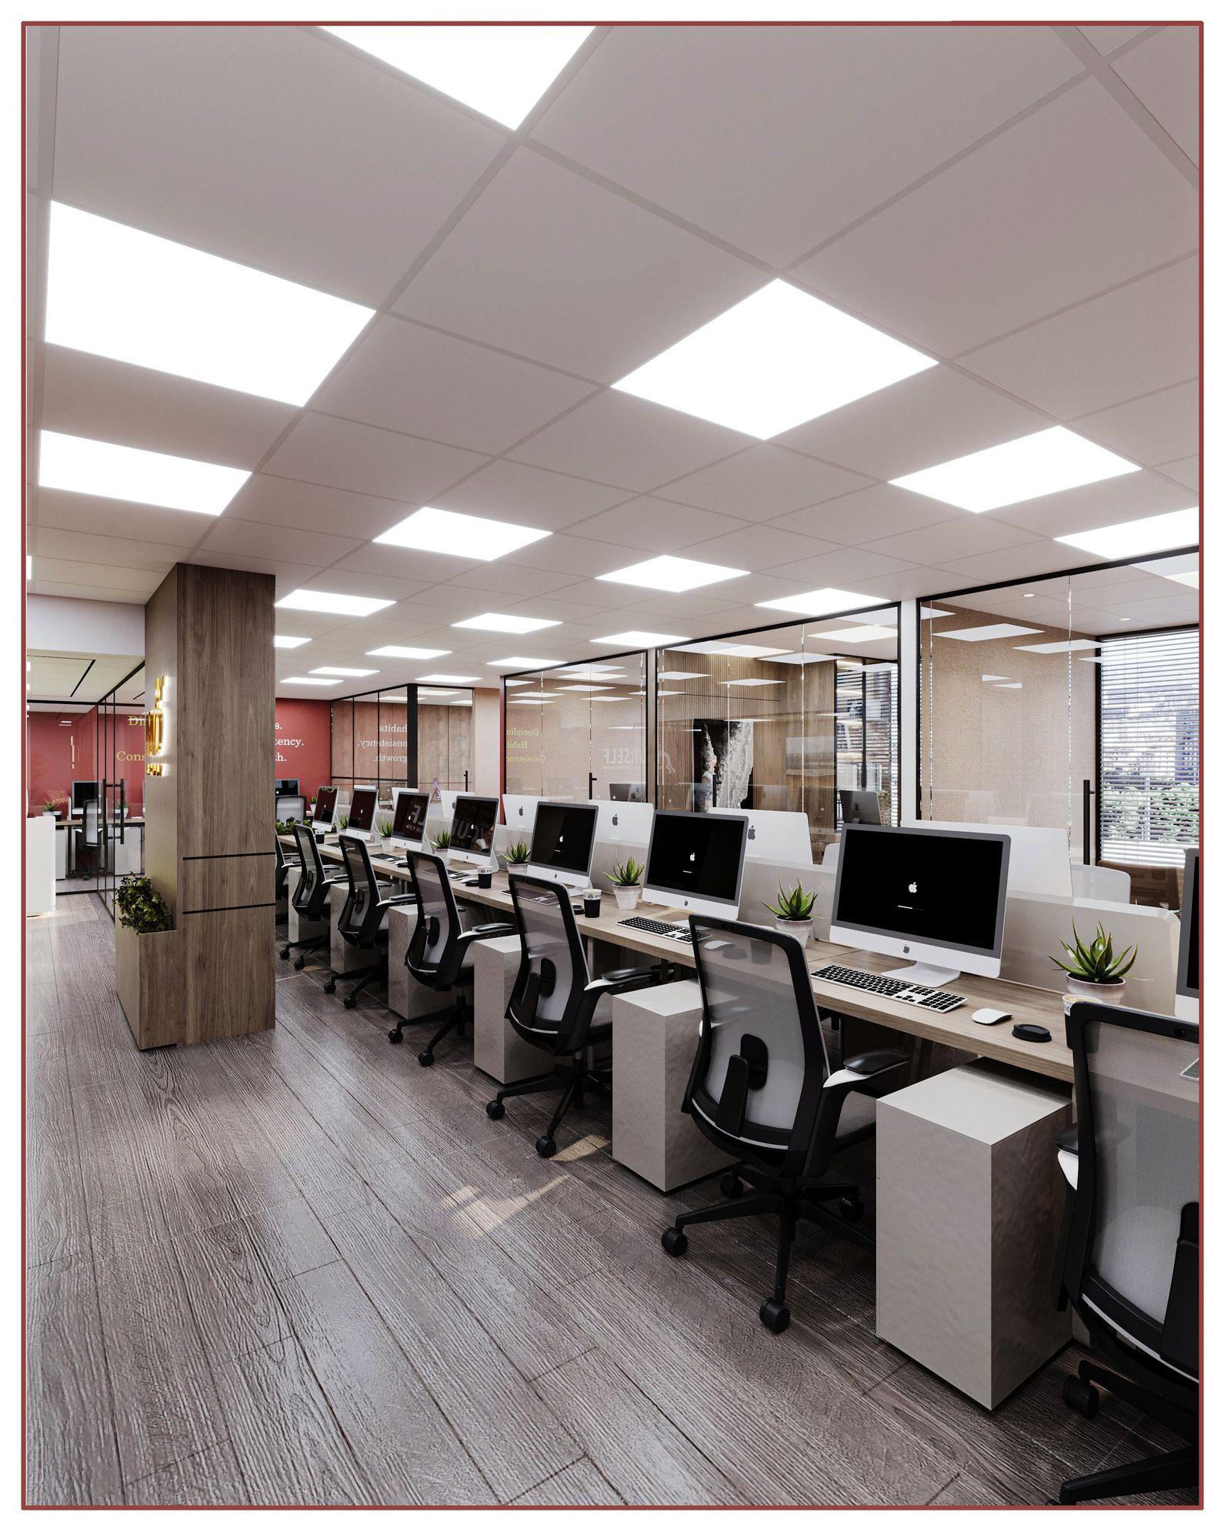
A 3D office concept for MBR Group on Zabeel Road — the workplace resolved in visualisation before a single partition goes up.
- Designs & Drawings
- Approvals
- Complete Fit-Out
- Complete Furnishing
- Customized Joinery
For MBR Group's Zabeel Road office, Vocus developed the workplace as a full 3D concept: reception, work areas and meeting spaces resolved in visualisation so the client could walk the office before committing to build it.
The concept carries a complete scope behind it — drawings, approvals, fit-out, furnishing and customized joinery — designed to translate directly into construction documentation.
Presented as 3D concept visualisations, labelled honestly as such; the distance from these images to a finished office is exactly the programme Vocus exists to run.
 Visualisation
Want a space like this one?
Tell us about your business — we'll bring the same team, the same standard and the same accountability.