

Residential · Design Concept
Al Warqa 4 BHK
The project
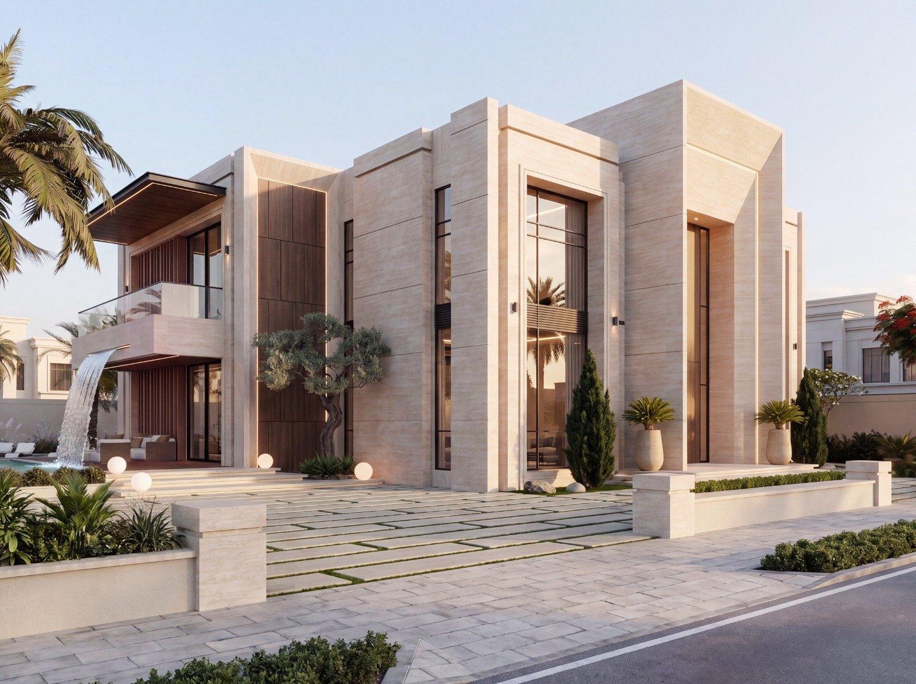
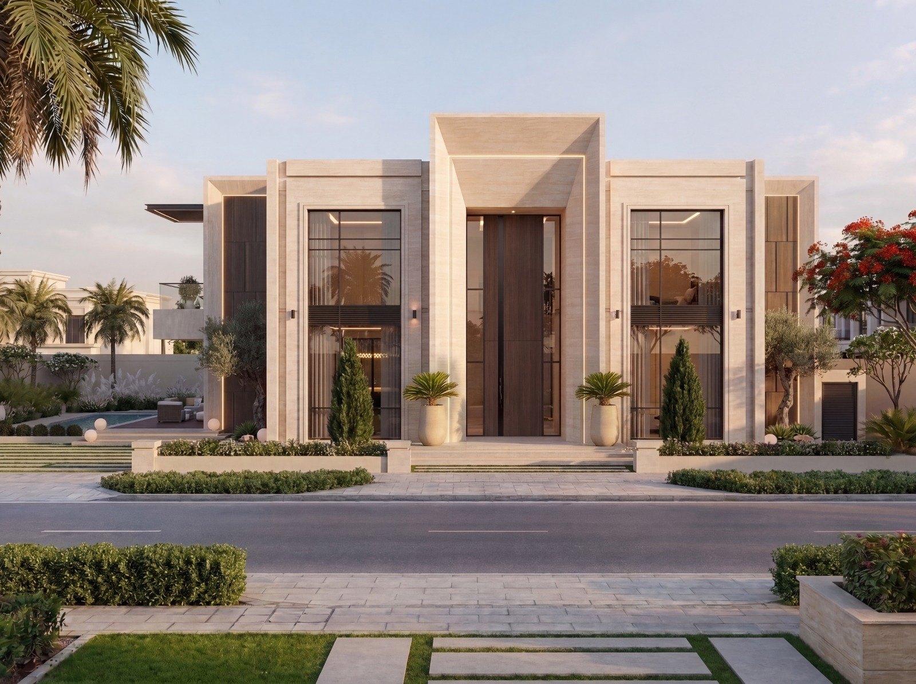
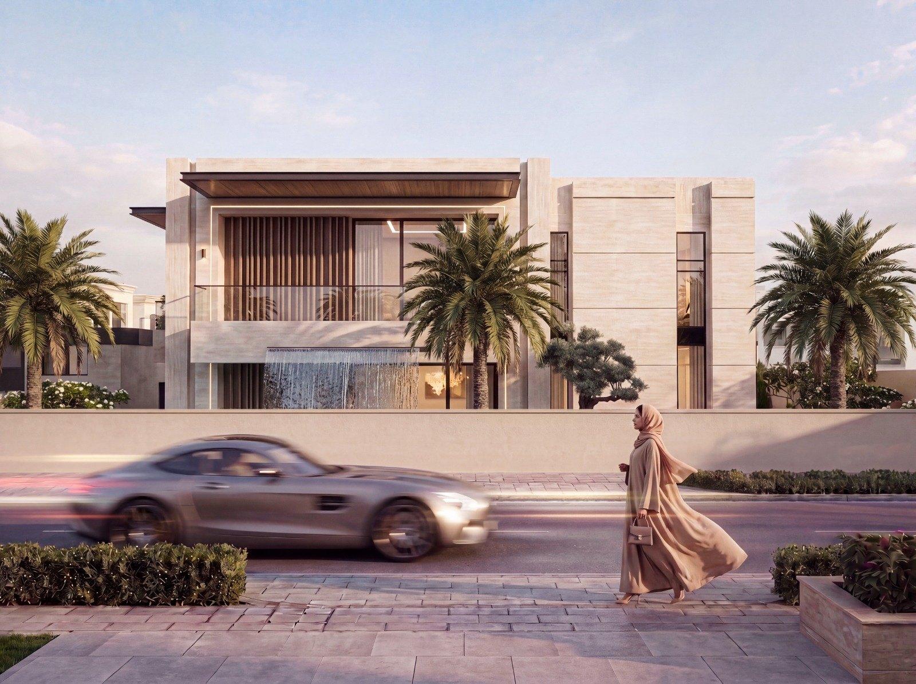
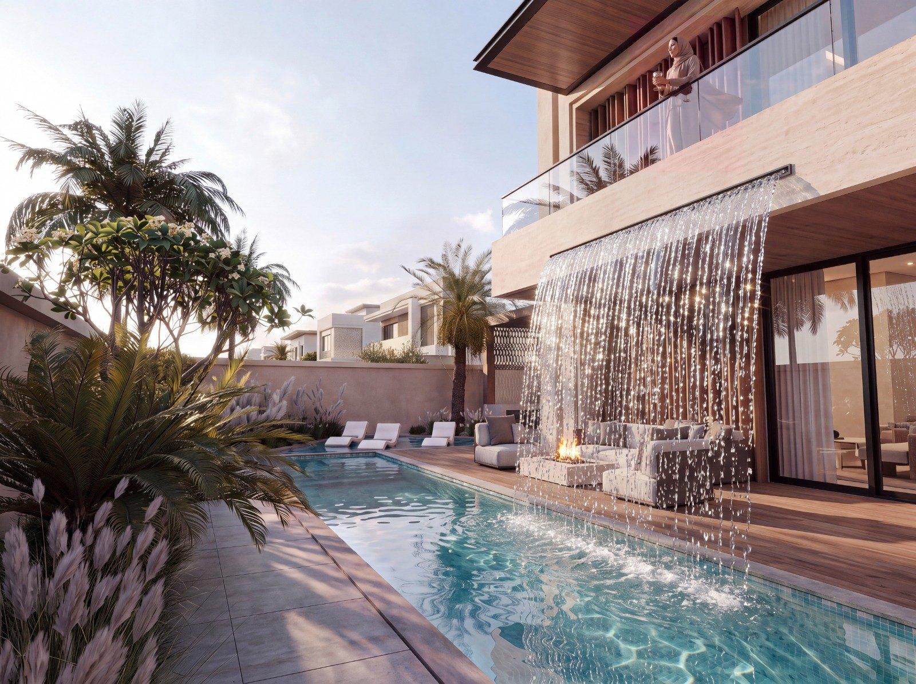
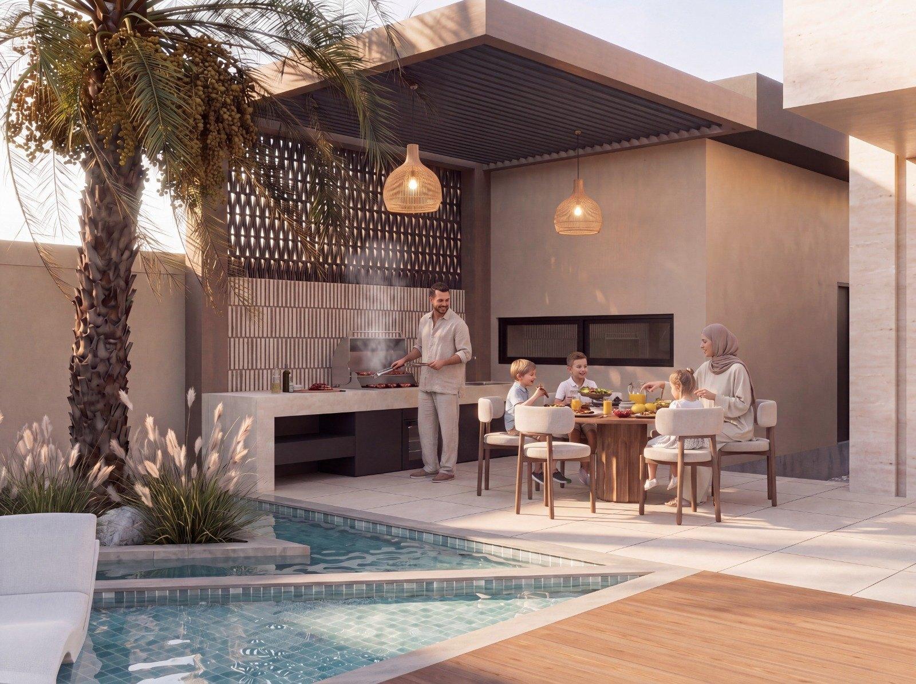
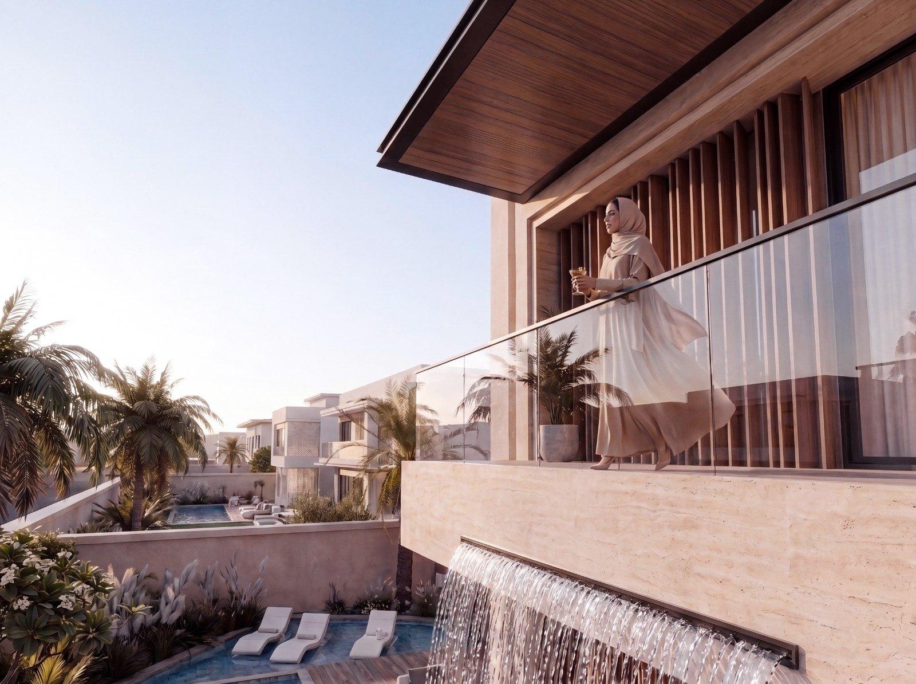
A contemporary Arabic villa concept in travertine and limestone — deep reveals, bronze vertical fins and a recessed portal entrance, with a waterfall from the first-floor terrace and a shaded outdoor kitchen and majlis terrace.
- Designs & Drawings
- Concept Design & 3D Visualisation
- Stone Facade & Reveal Detailing
- Integrated Facade Lighting
- Pool, Terrace & Outdoor Living Design
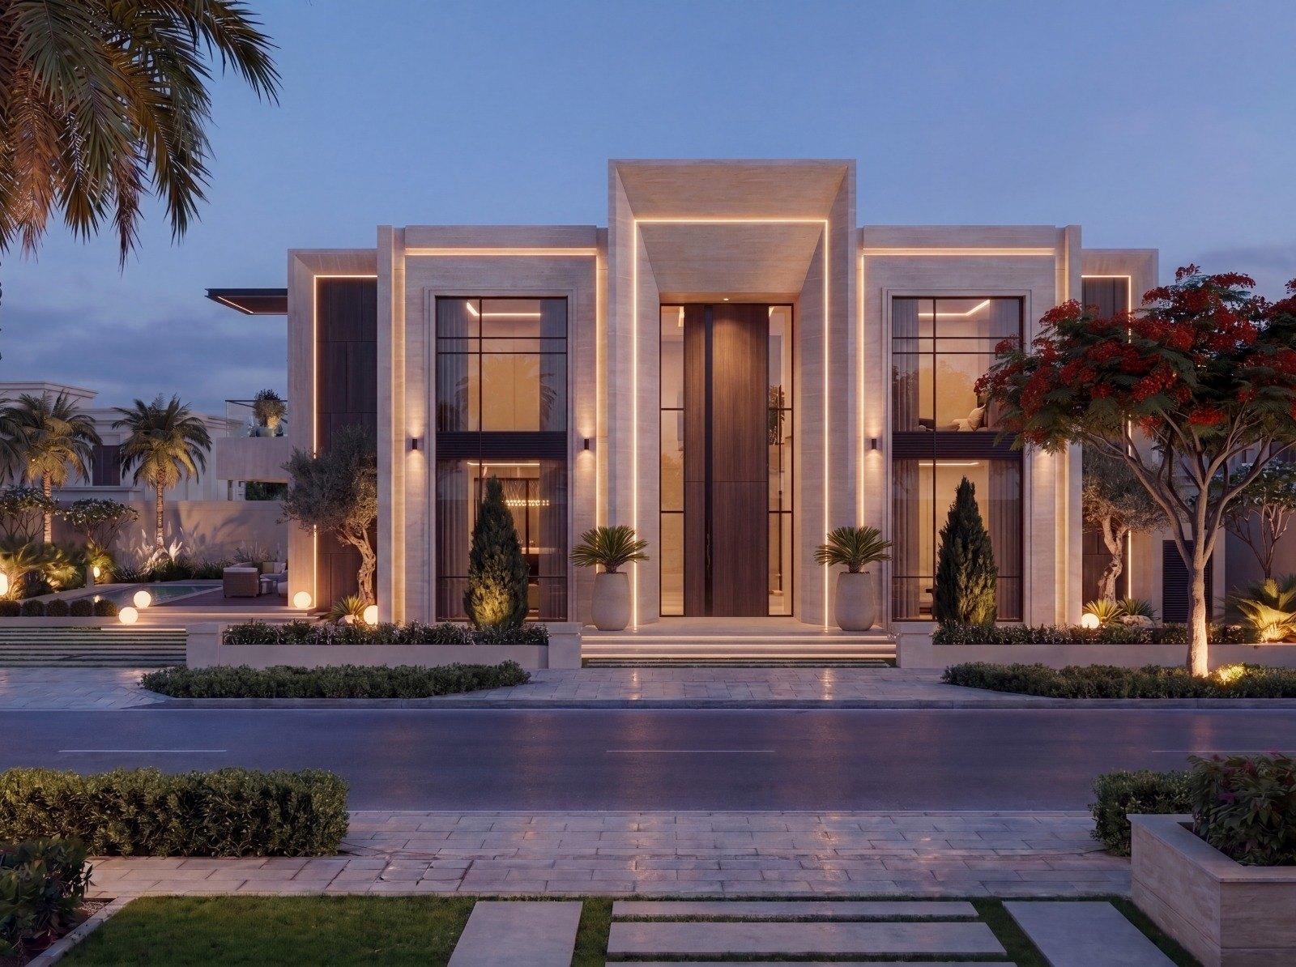
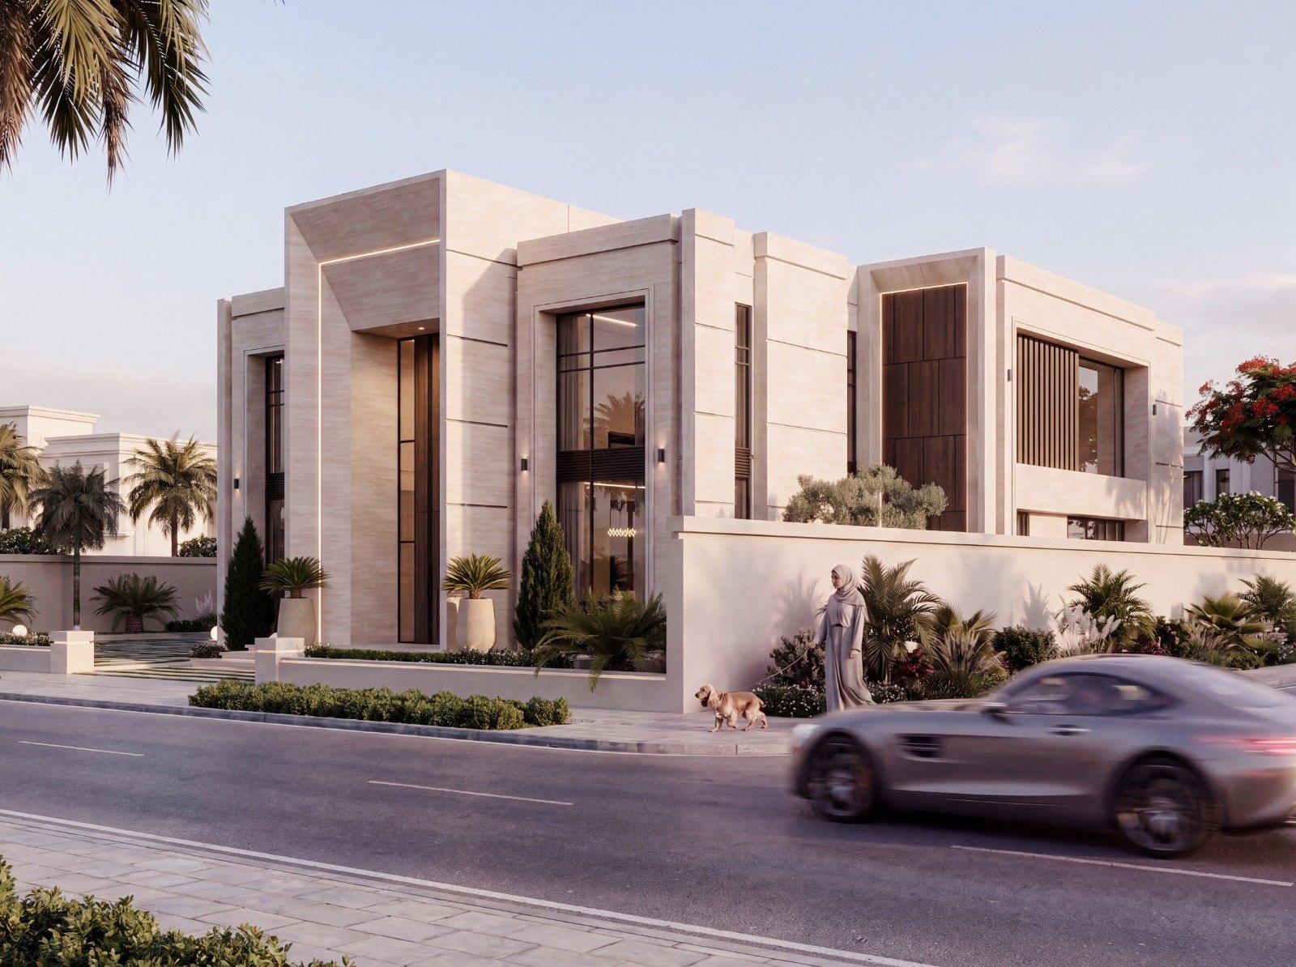
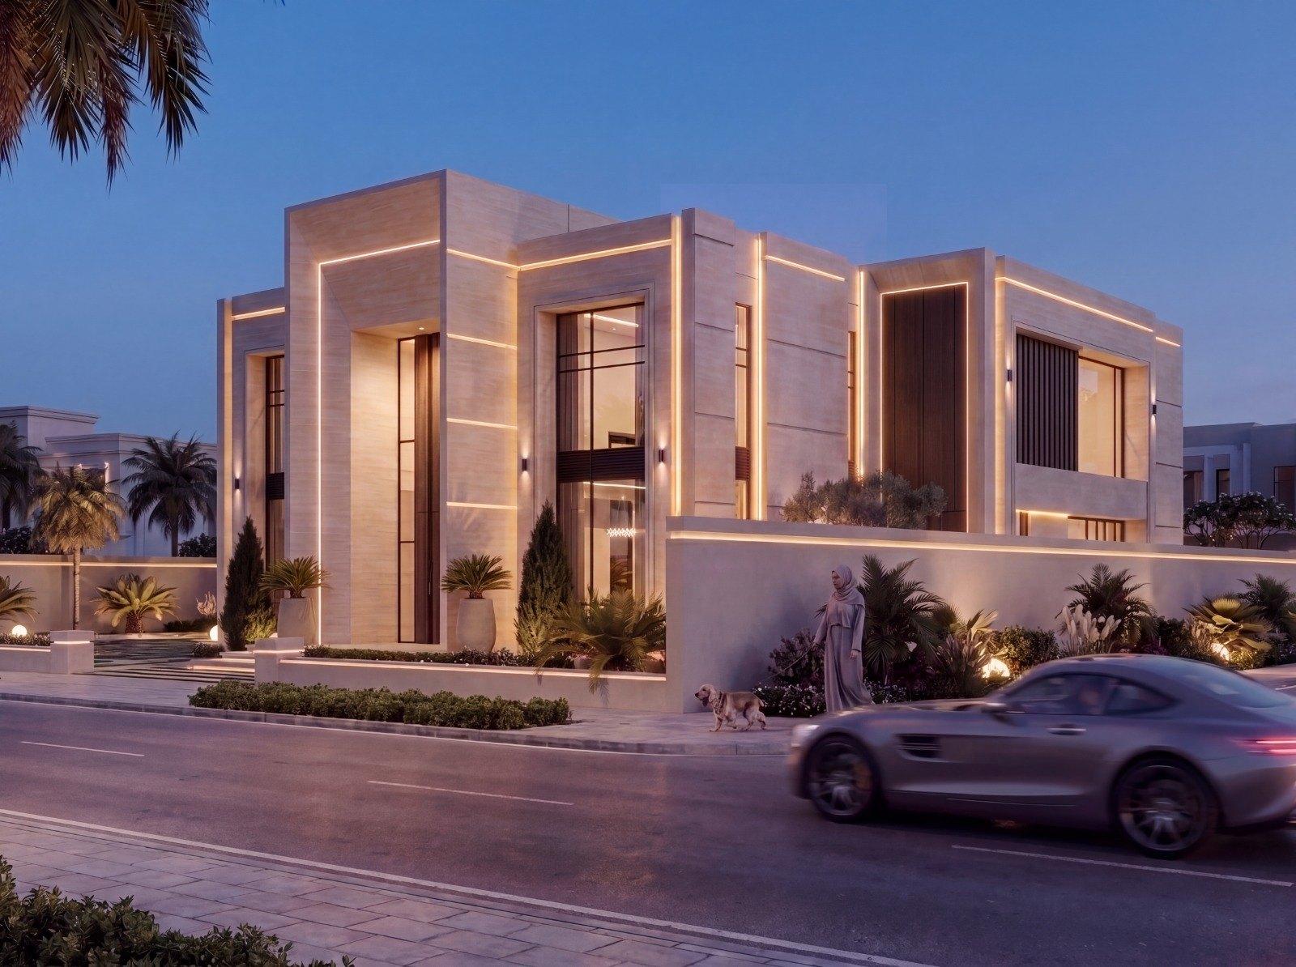
This concept begins at the boundary wall, which is where a villa in Dubai actually starts for everyone who passes it. The street elevation is composed as a long horizontal band of stone, cut by deep reveals that hold shadow through the middle of the day and interrupted once, by a recessed portal that pulls the front door back from the facade and gives arrival a threshold rather than a doorstep.
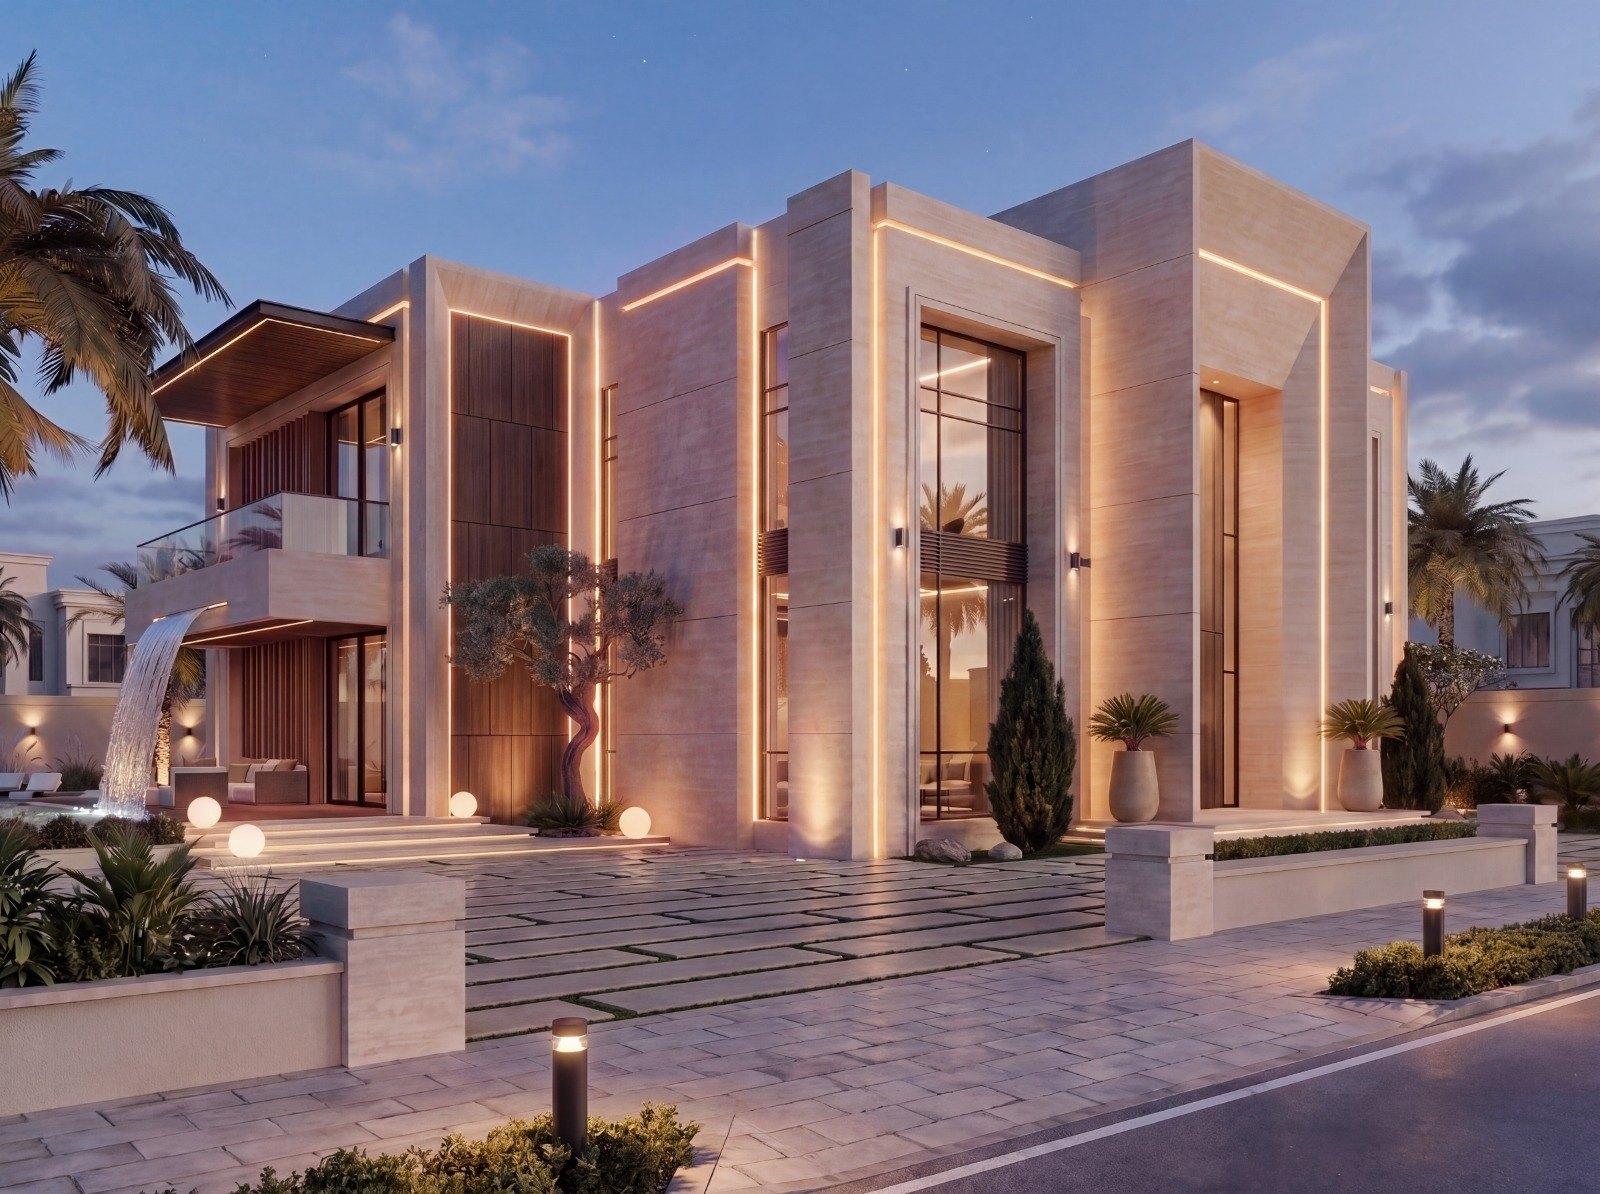
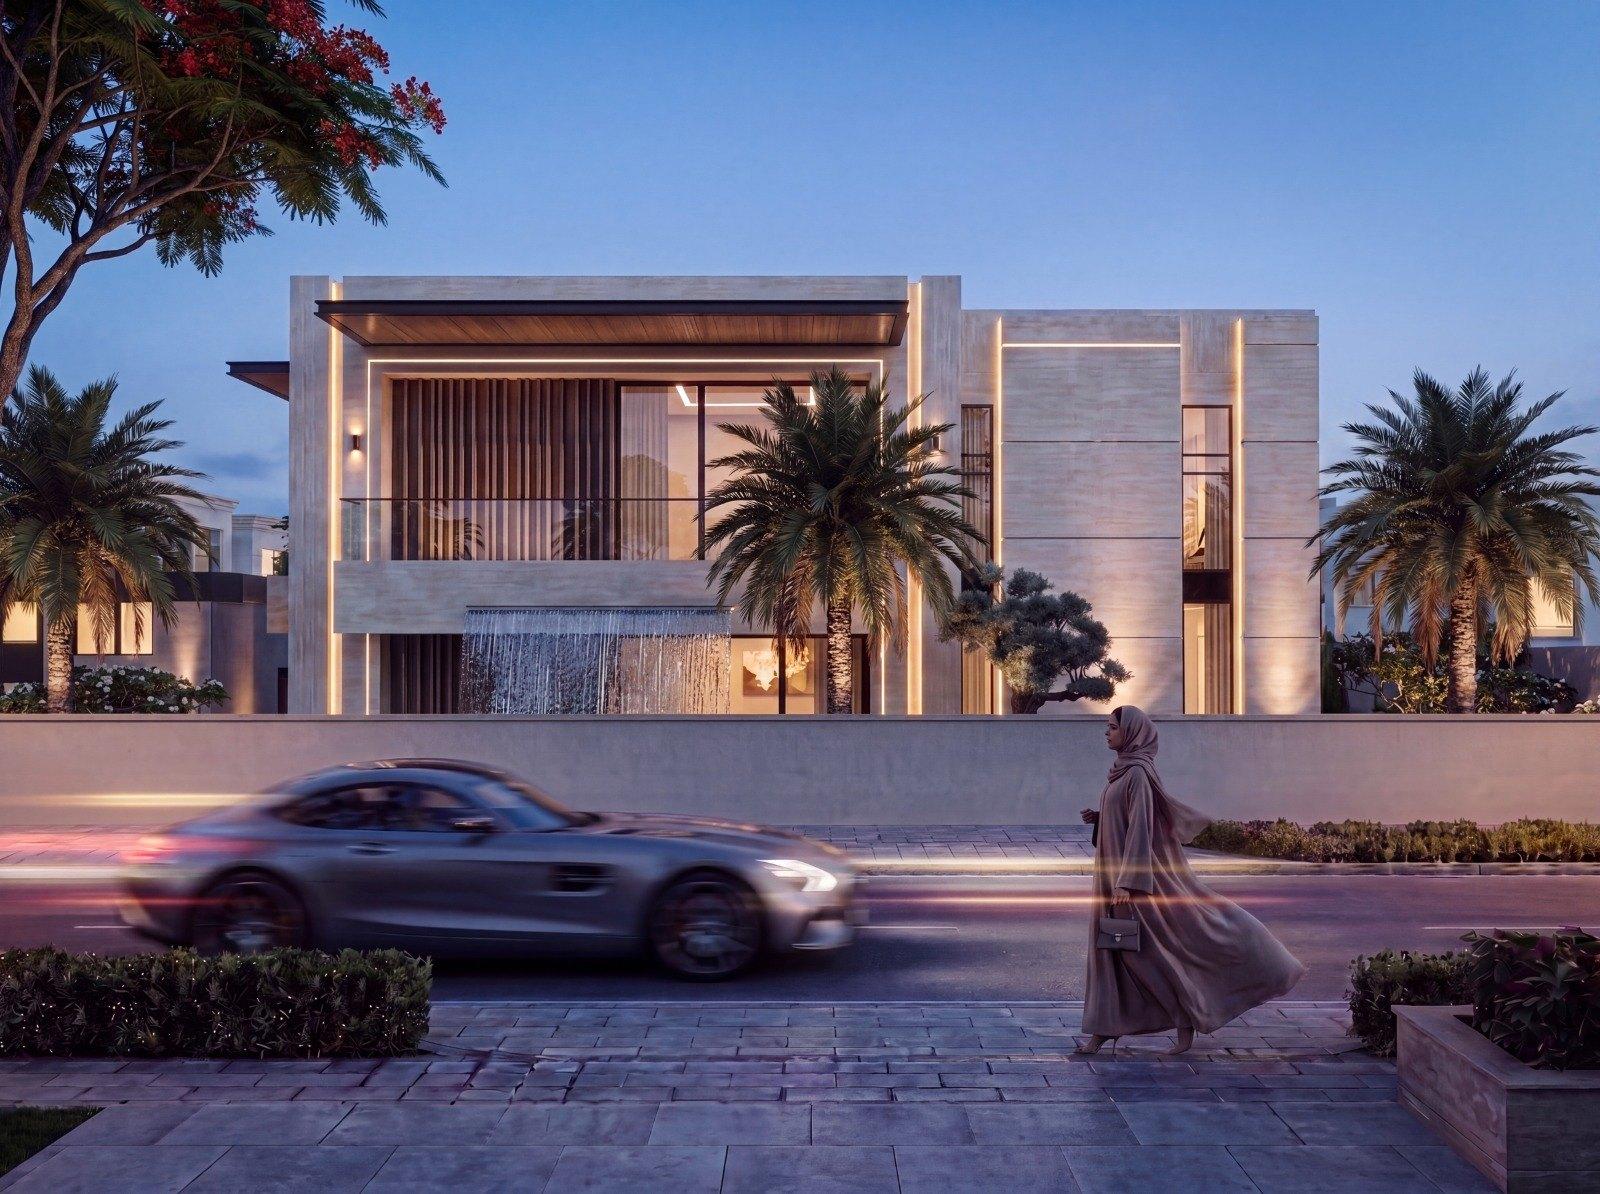
The language is contemporary Arabic rather than imported modernism: travertine and limestone in matched tones, solid masses with considered openings, and bronze vertical fins doing the work of the mashrabiya where privacy and glare have to be managed on the upper floor. Linear cove lighting is integrated into the reveals so the elevation lights itself from within its own joints at dusk, instead of being washed flat by floodlights aimed at it.
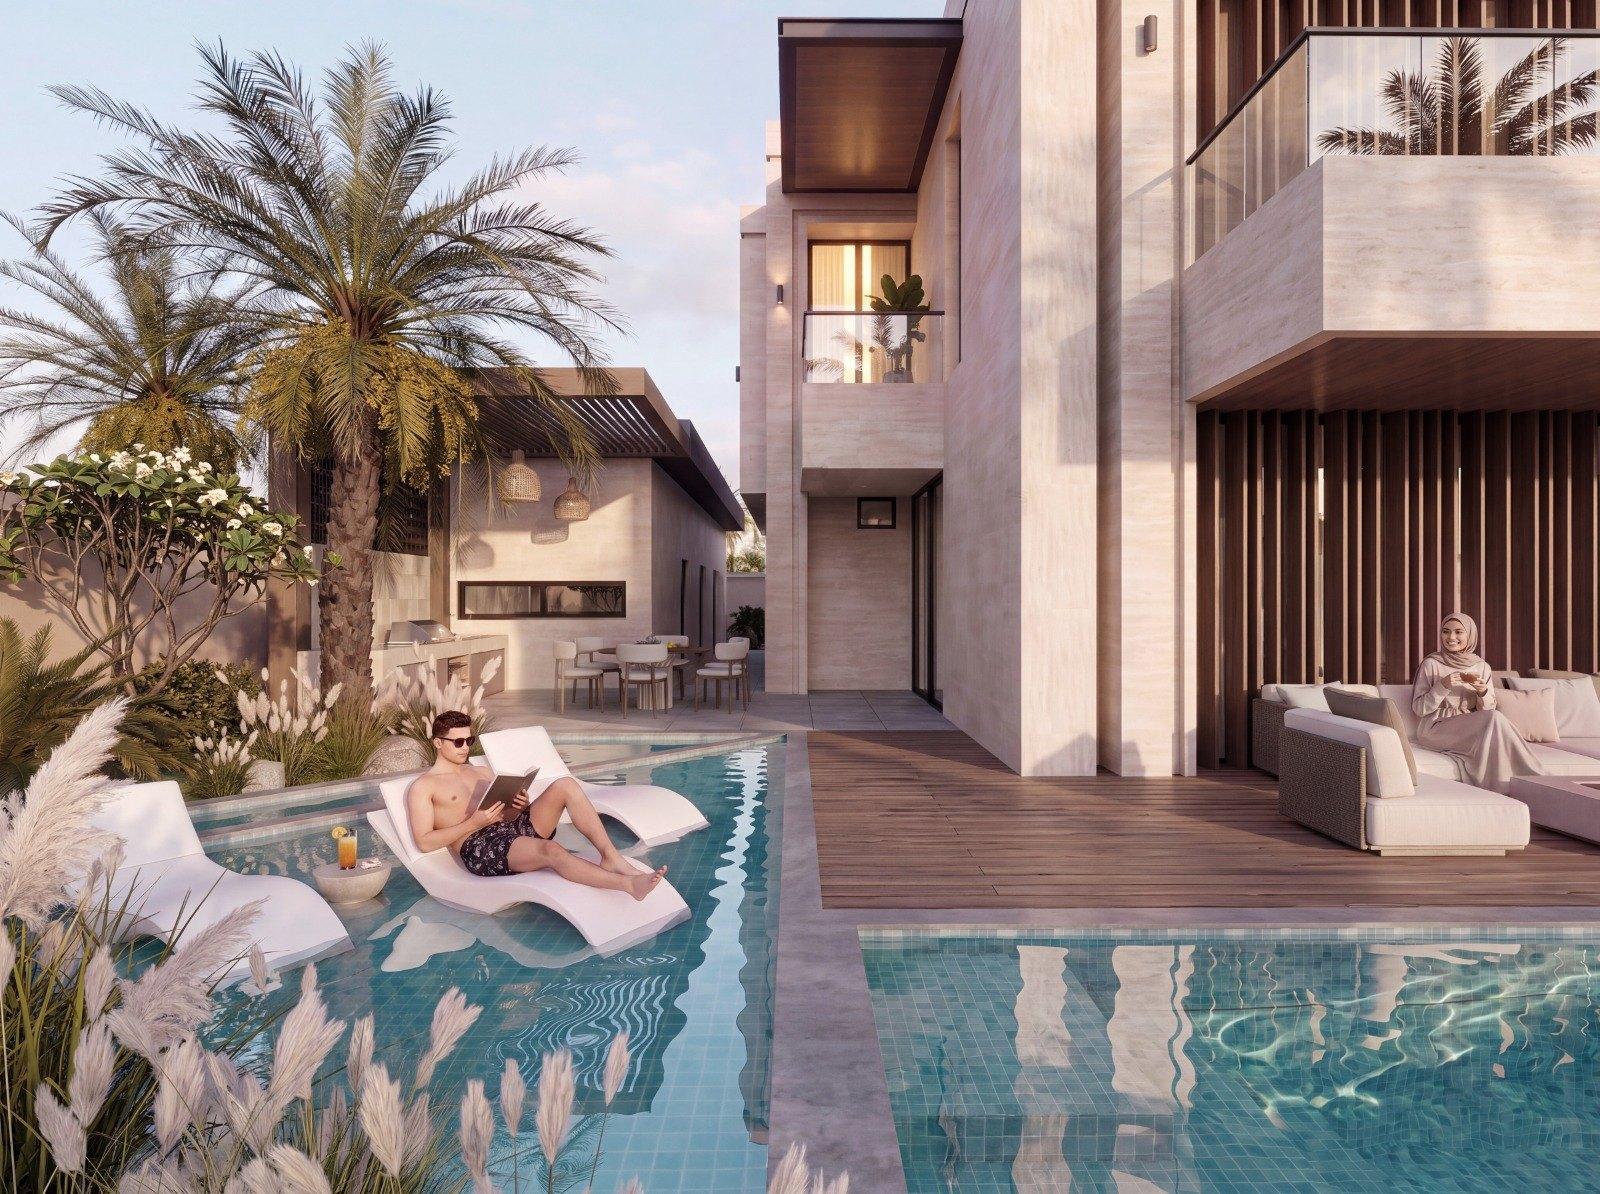
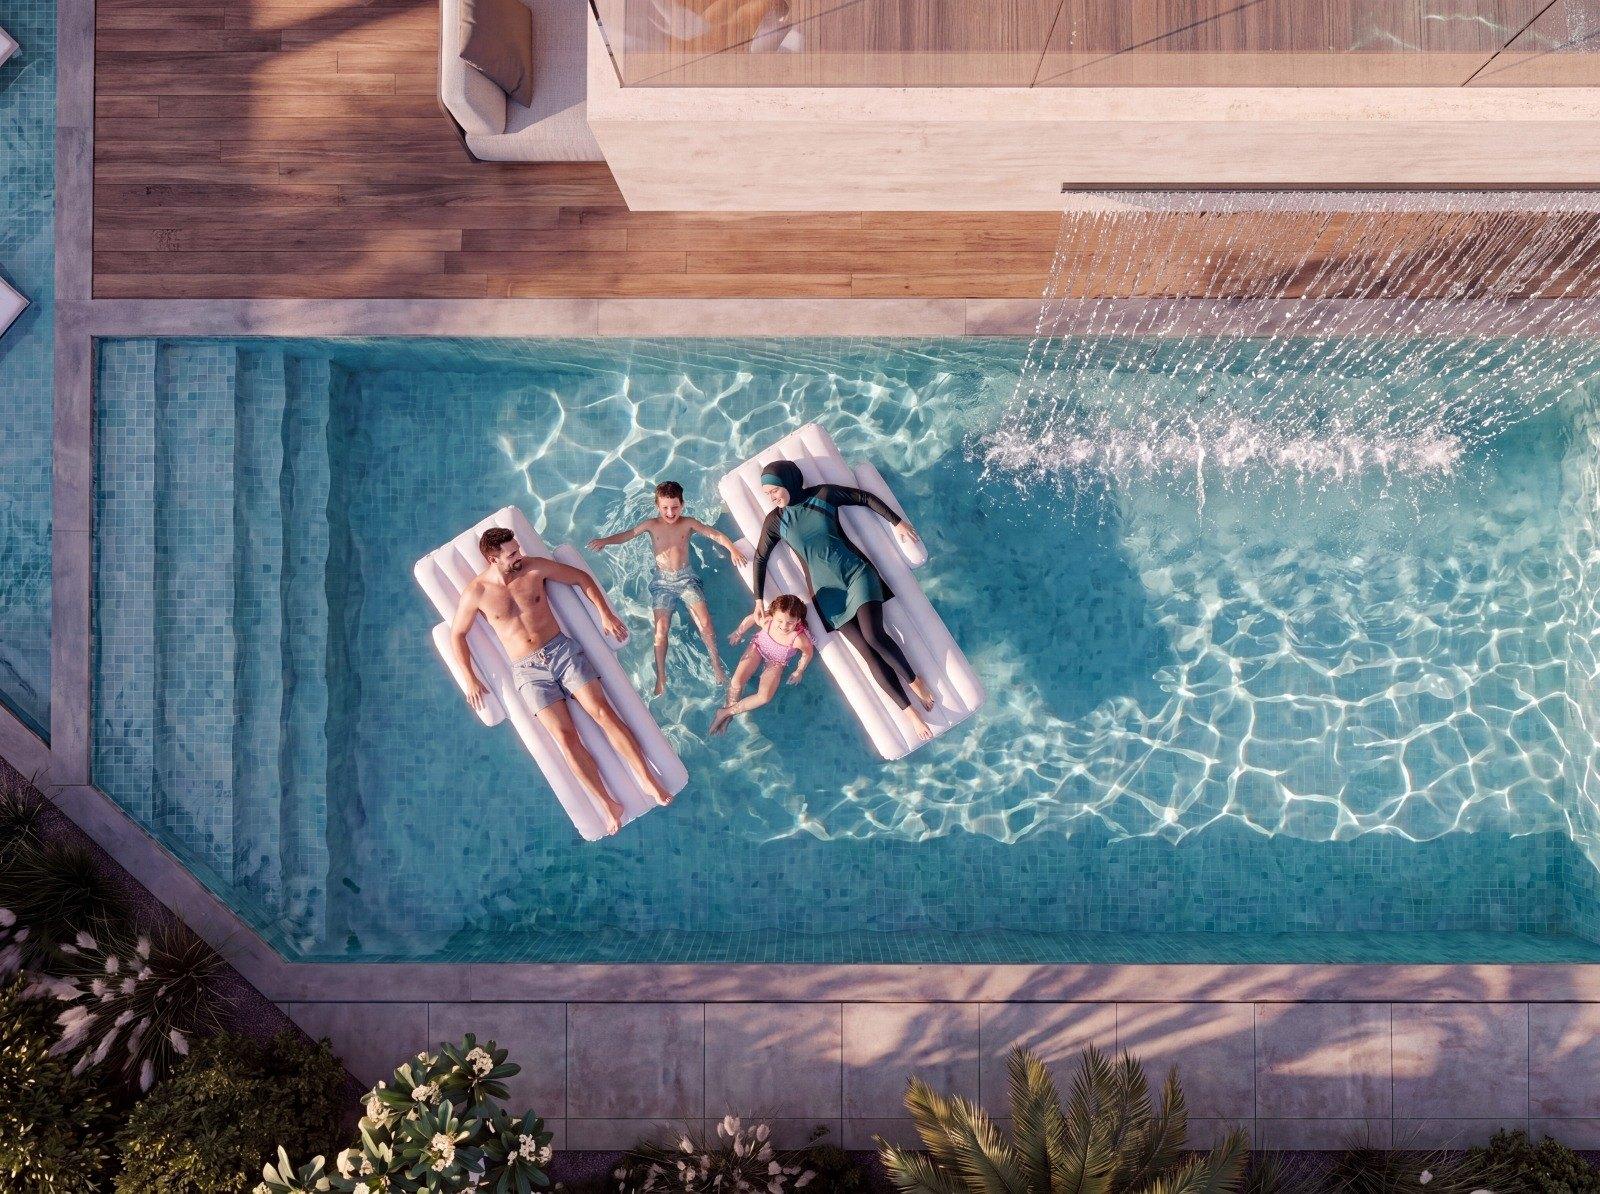
Behind the wall the plan opens outwards. A waterfall spills from the first-floor terrace into the pool court below, sun-loungers line the deck, and a shaded outdoor kitchen and majlis-style family terrace give the household somewhere usable for most of the year. Presented as design visualisations, labelled honestly as such, and detailed with the construction sequence already in mind.
 Visualisation
 Visualisation
 Visualisation
 Visualisation
 Visualisation
 Visualisation
 Visualisation
 Visualisation
 Visualisation
 Visualisation
 Visualisation
 Visualisation
Want a space like this one?
Tell us about your home — we'll bring the same team, the same standard and the same accountability.