

Residential · Design Concept
Arabian Ranches B+G+1 4 BHK
The project
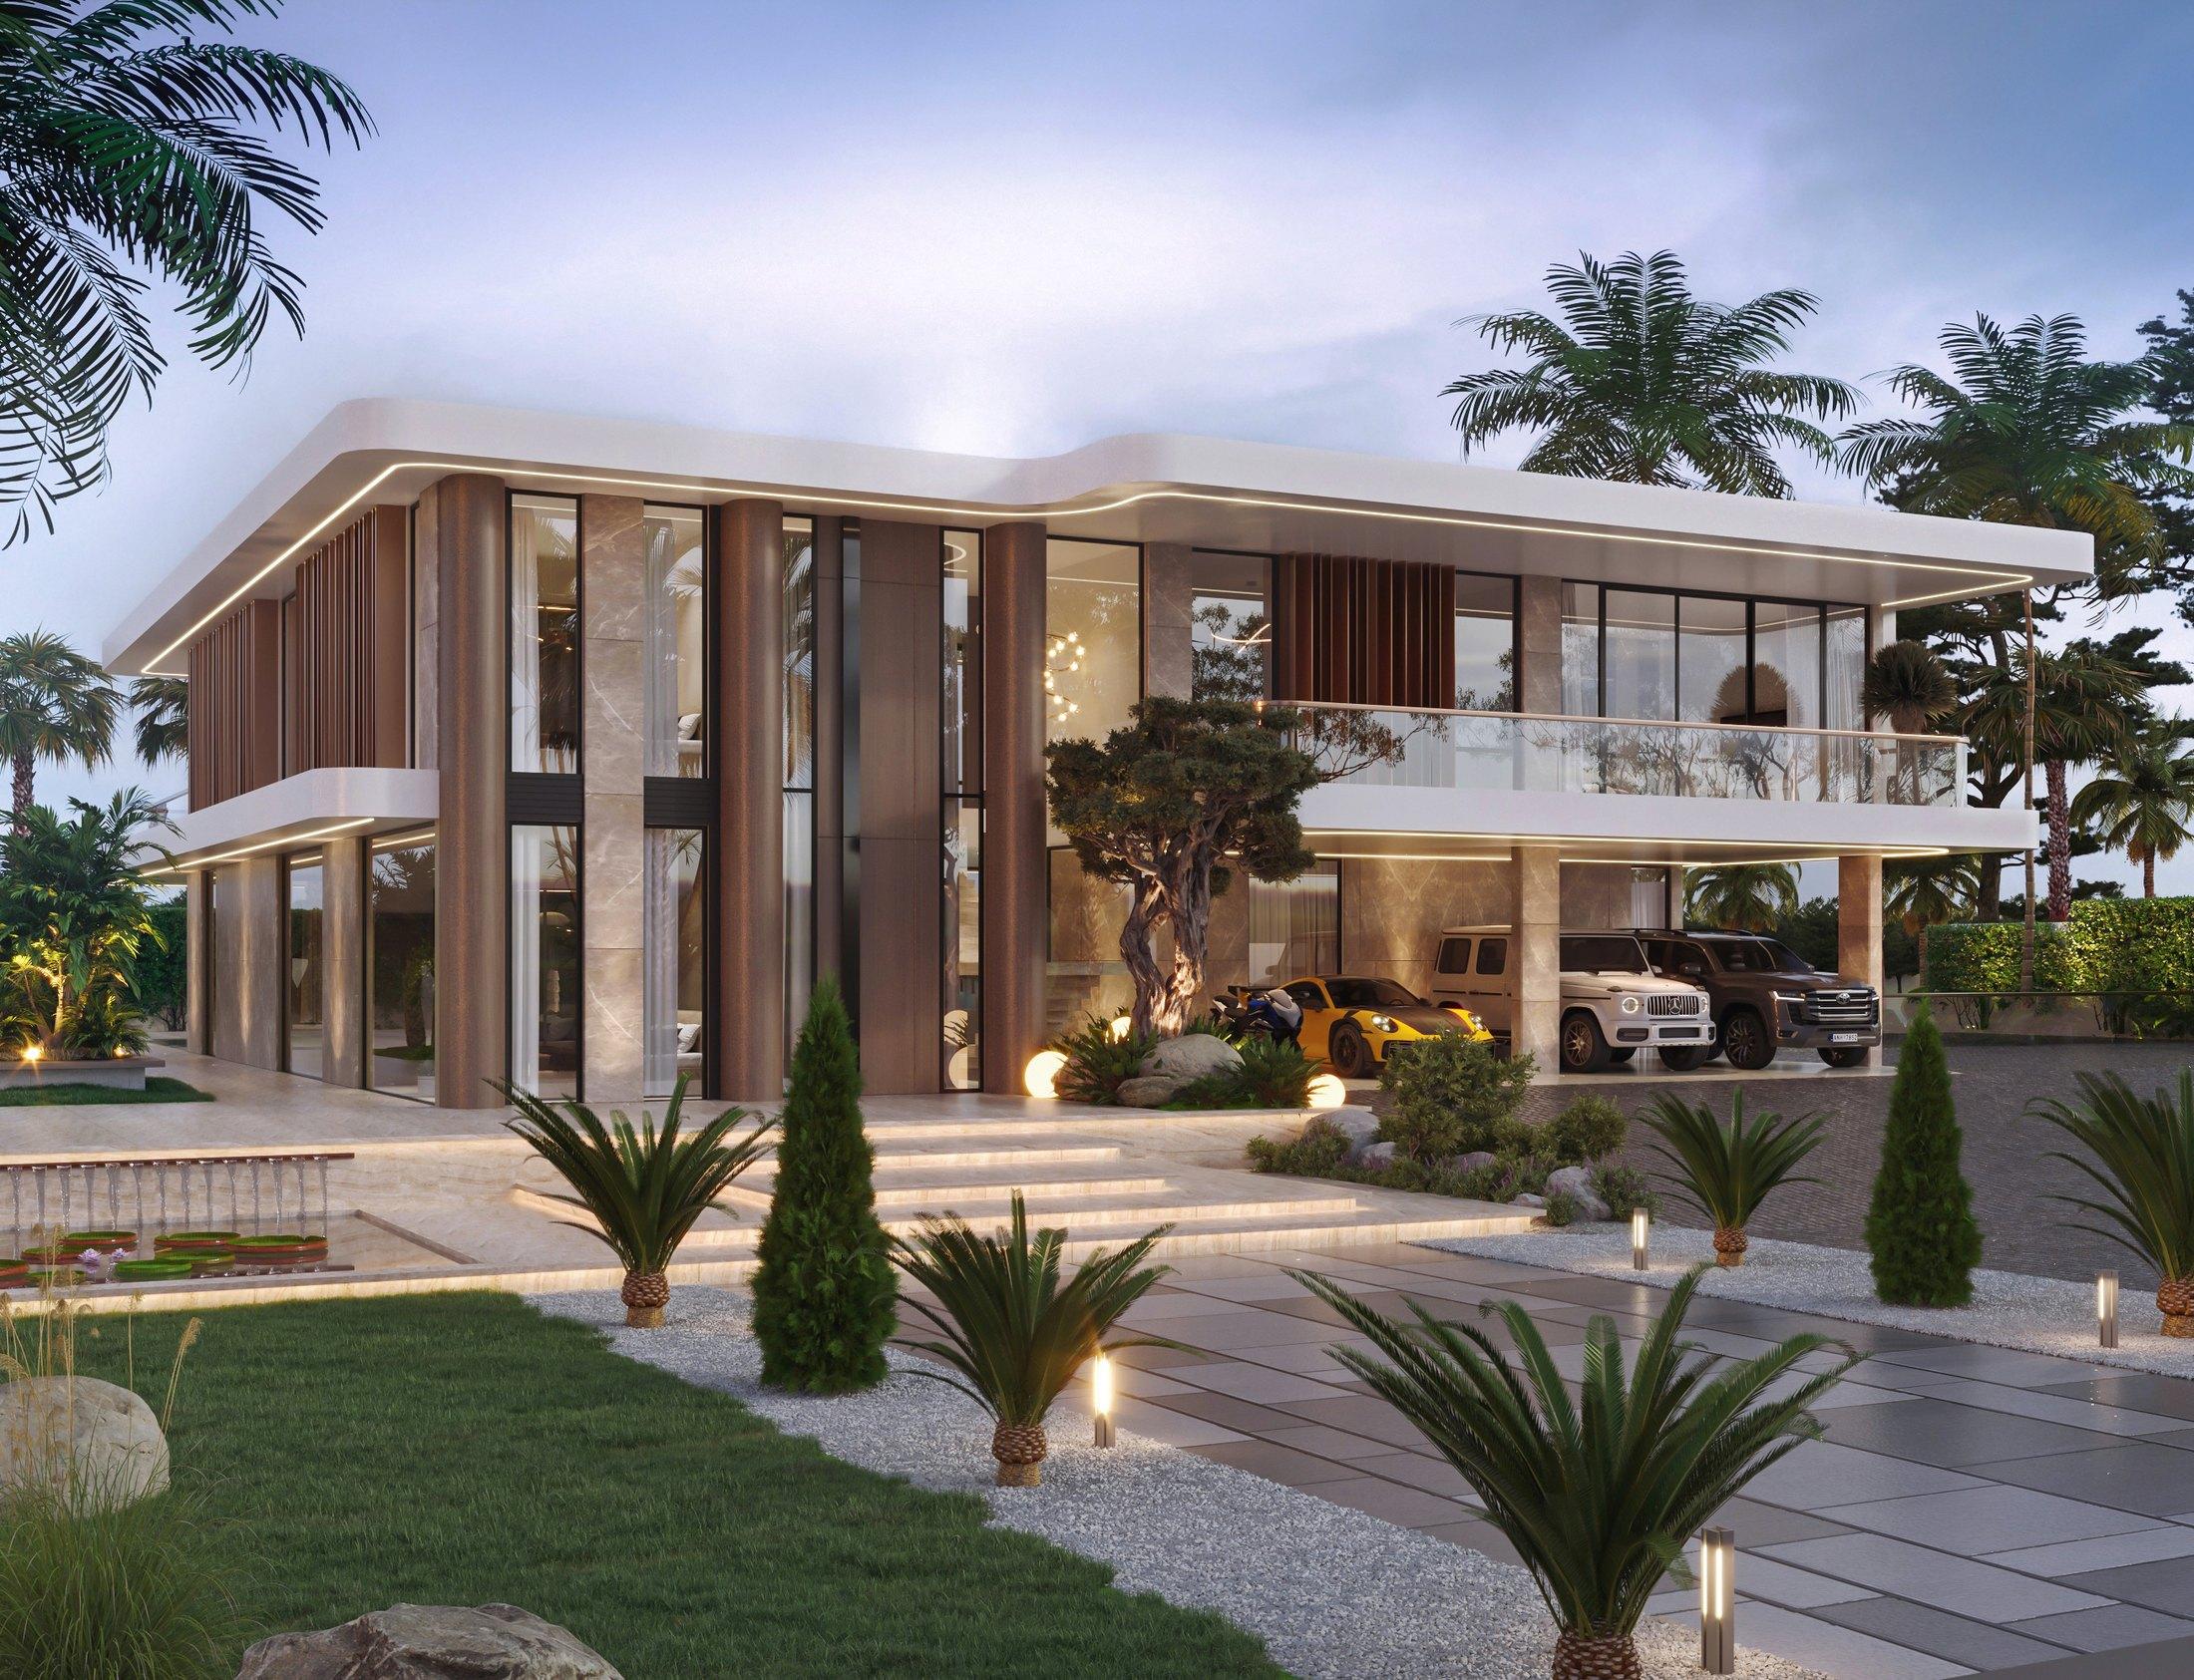
A two-storey contemporary villa concept developed for a private client — curved floating roof planes, bronze fins and travertine, with an infinity pool spilling over a waterfall wall to the terrace below.
- Designs & Drawings
- Concept Design & 3D Visualisation
- Facade & Material Development
- Landscape, Pool & Water Features
- Exterior Lighting Design
The client wanted a house that reads as sculpture from the approach. The concept answers with curved roof planes that float clear of the walls beneath them, each carrying its own shadow line, so a two-storey villa appears assembled from horizontal layers rather than stacked into floors. A lily pond cools the entrance sequence, and a covered display bay keeps a car inside the composition instead of hiding it behind a garage door.
Material selection carries the rest. Travertine in wide, warm courses gives the mass its weight; dark glazing sits recessed behind it so the glass reads as shadow rather than surface; and bronze vertical fins screen the upper openings, filtering low western sun without closing the rooms in. Mature olive and palm planting is drawn into the scheme from the outset, not added afterwards, and the lighting is designed for dusk — cove light under the roof planes, uplight through the canopies, water lit from within.
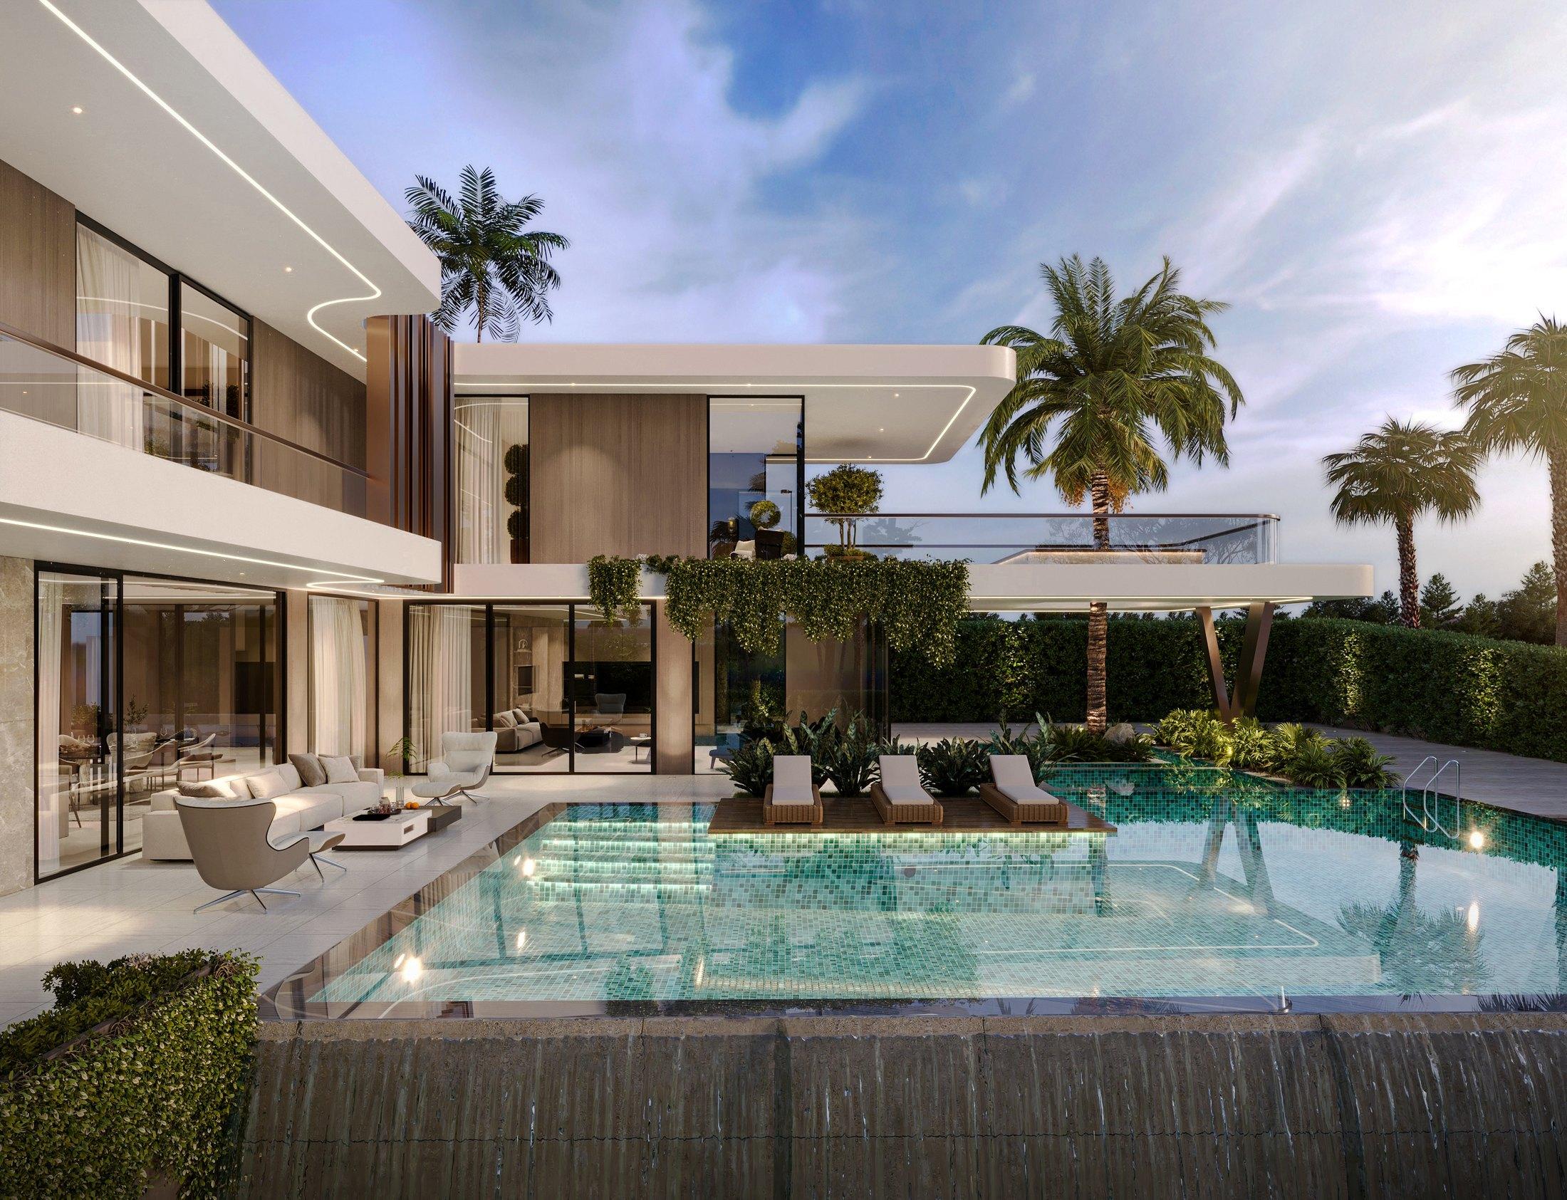
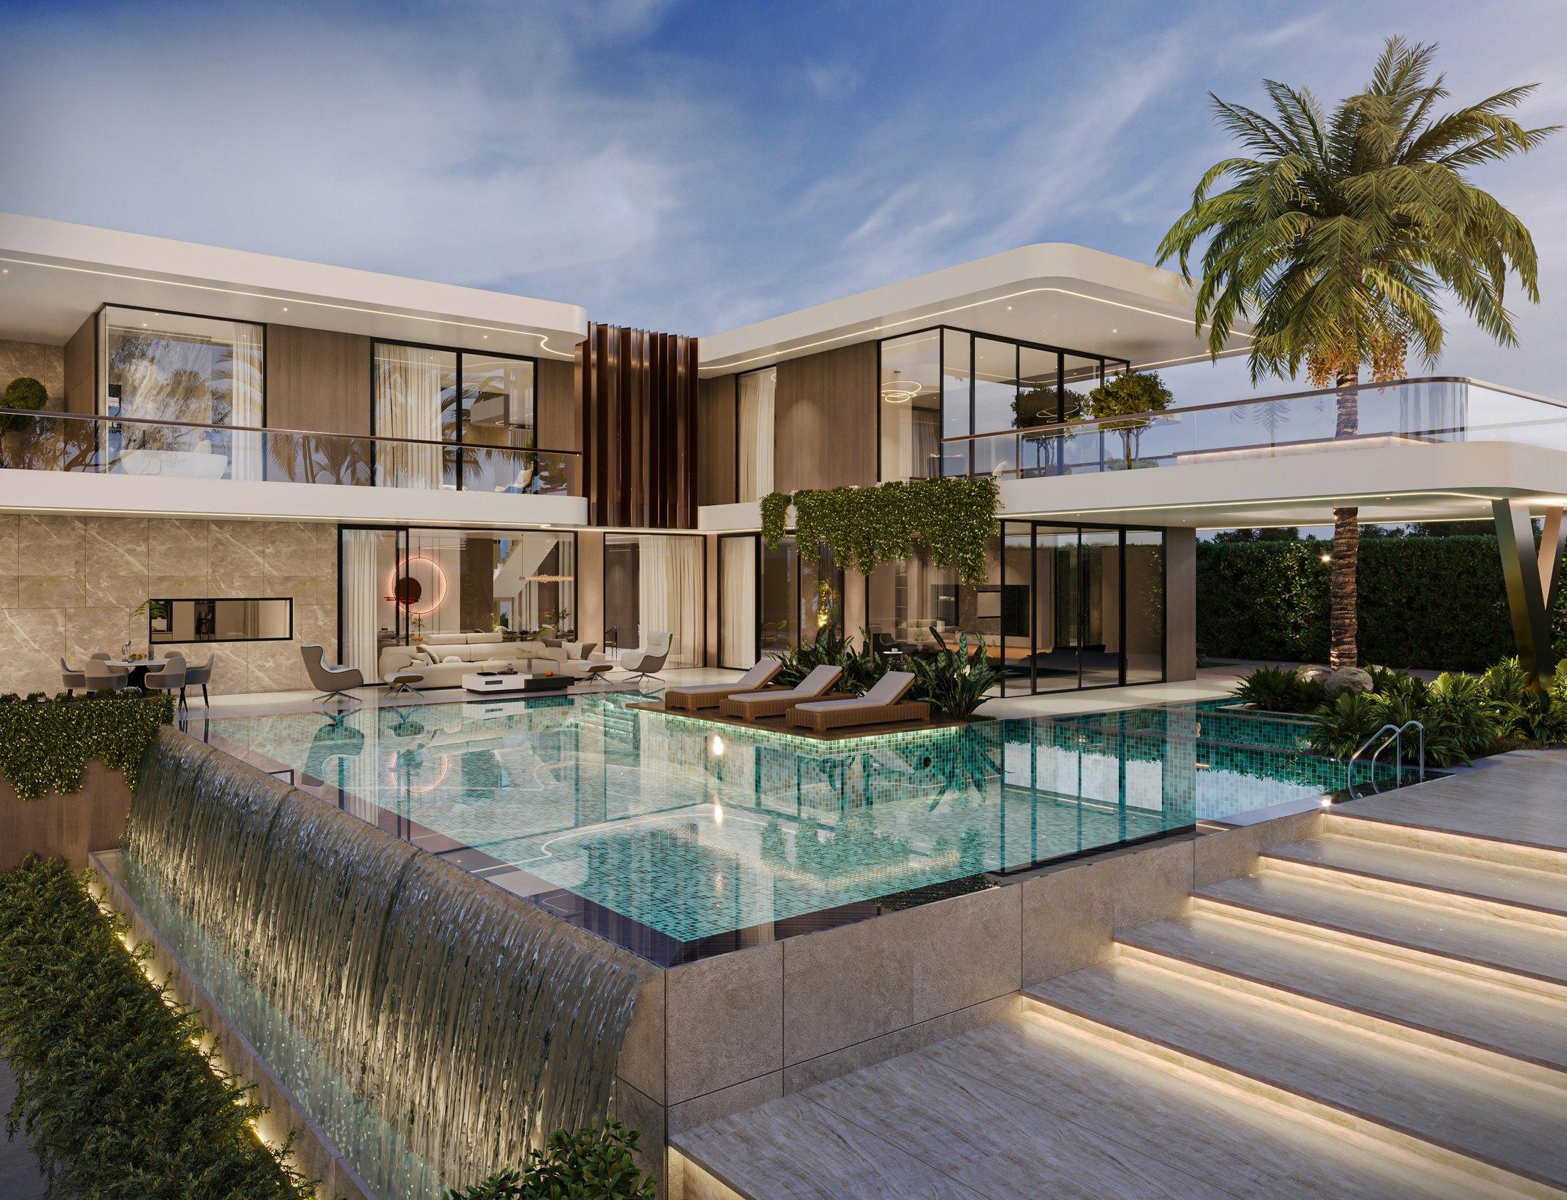
The rear of the villa is organised around water. An infinity pool holds the upper terrace edge, and a waterfall wall spills from it to a lower terrace that becomes the evening room of the house. Shown here as design visualisations and labelled as such — the concept is drawn to carry straight into engineering, approvals and construction as one continuous programme.
 Visualisation
 Visualisation
Want a space like this one?
Tell us about your home — we'll bring the same team, the same standard and the same accountability.